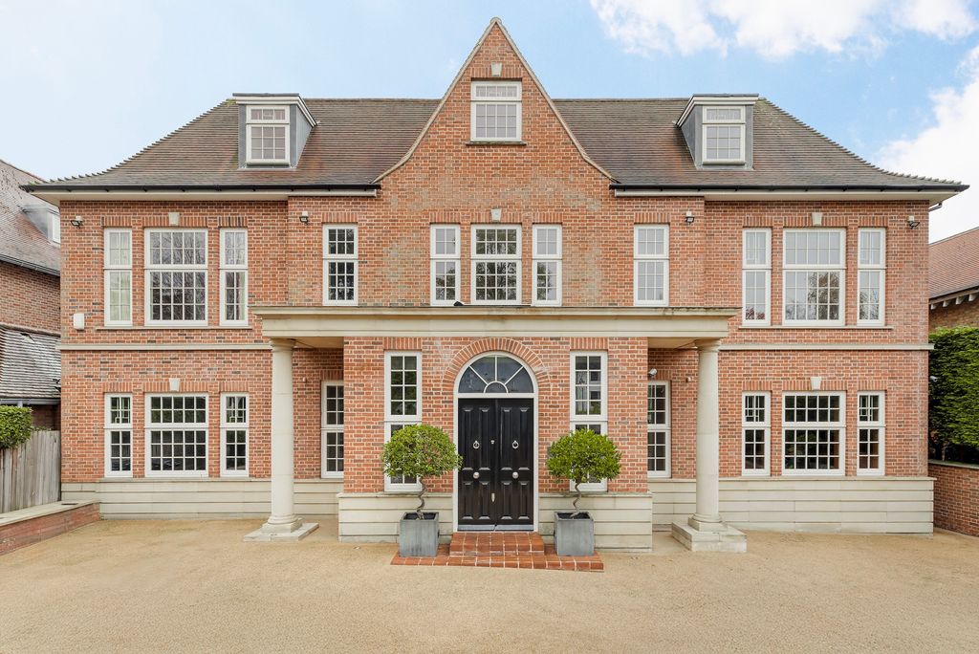
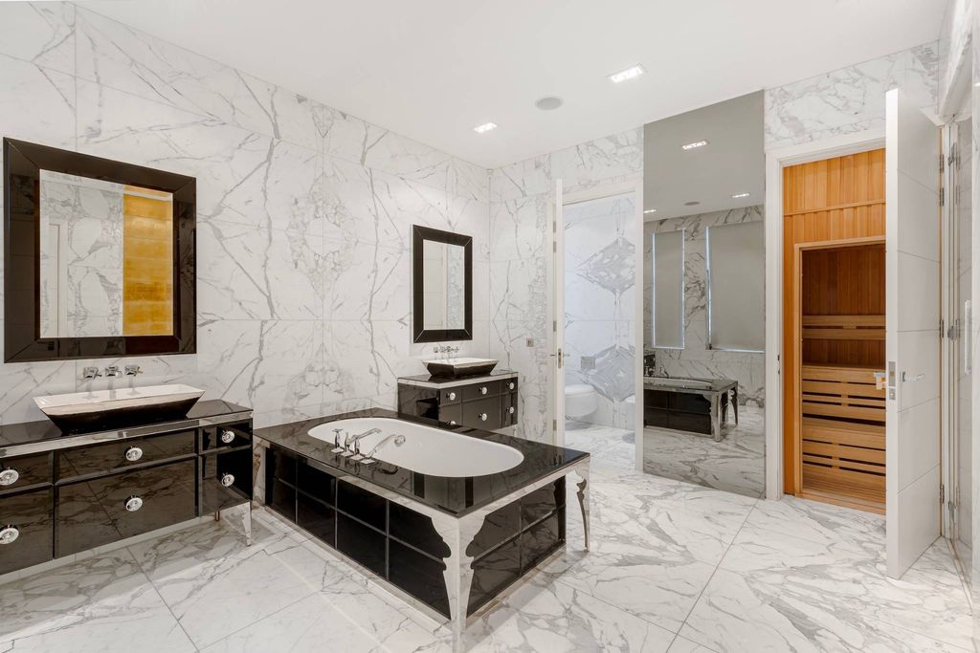
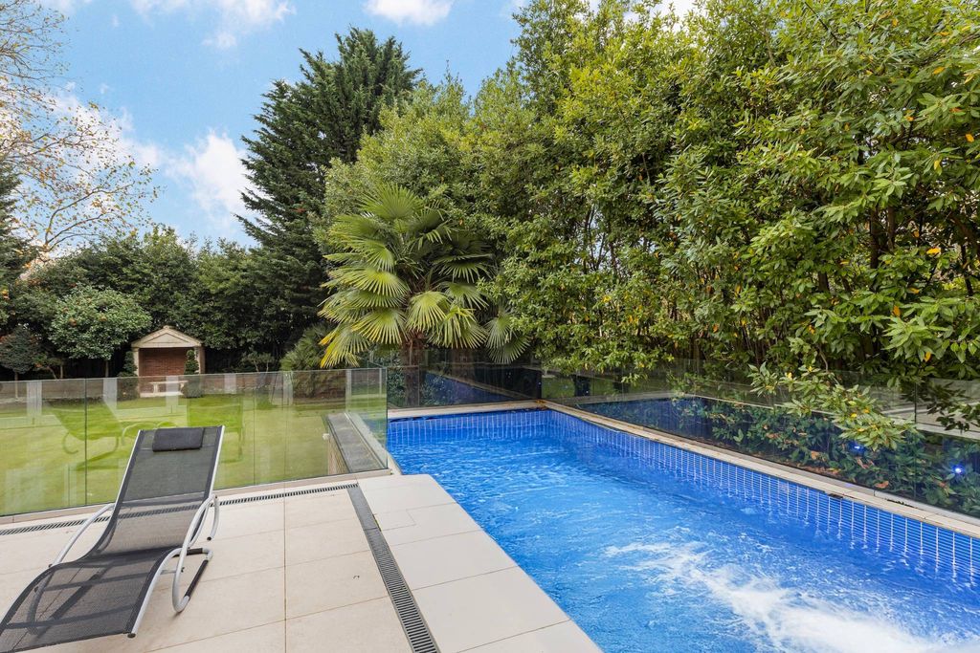
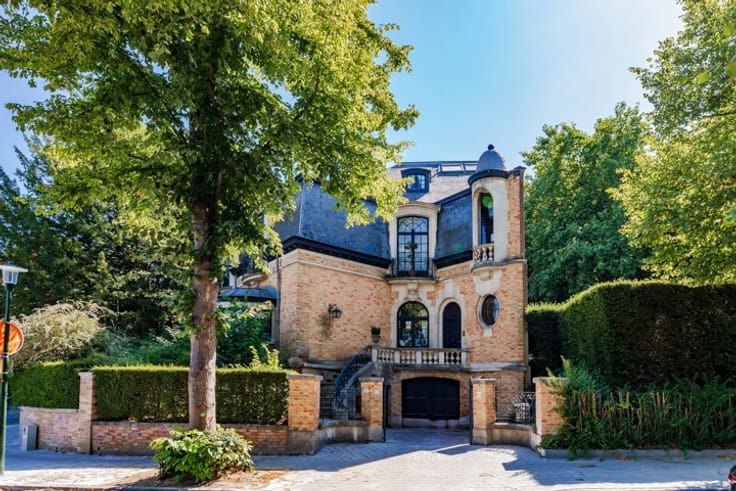
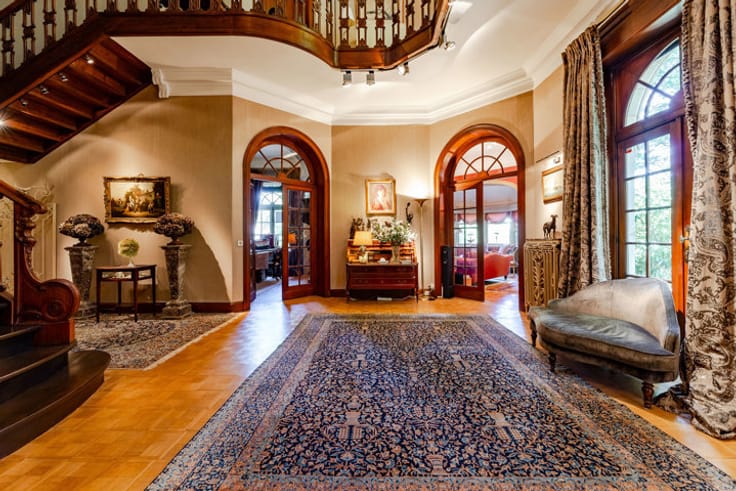
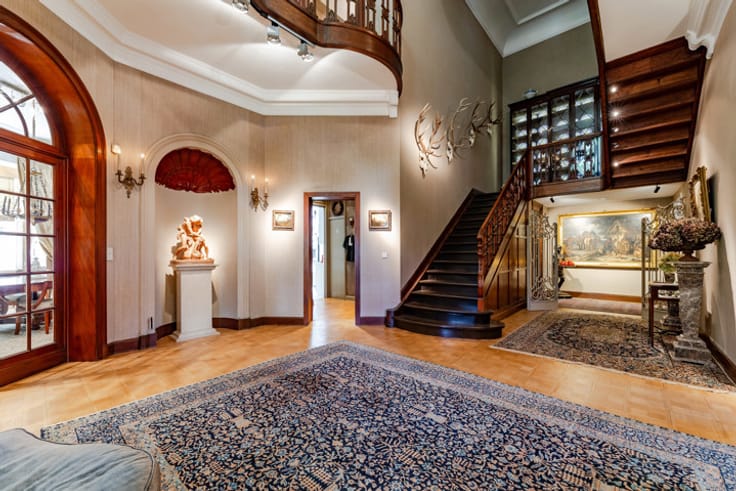
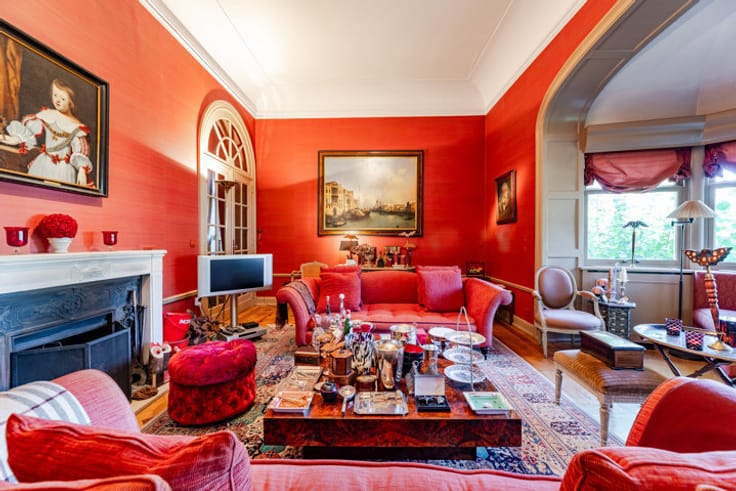
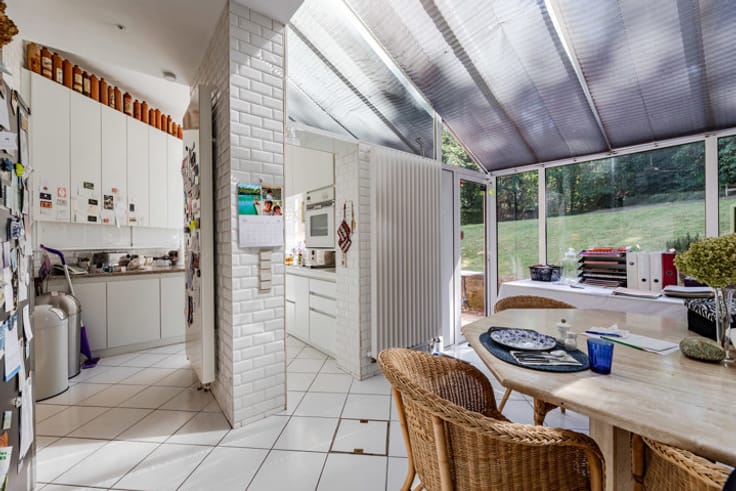
Deze woning, ideaal gelegen in de directe nabijheid van Louizawijk en verscholen achter een herenhuis, biedt een bruto vloeroppervlakte van 298 m² (volgens het Energieprestatiecertificaat) en beschikt over vier slaapkamers, een kantoor en een aangename stadstuin.
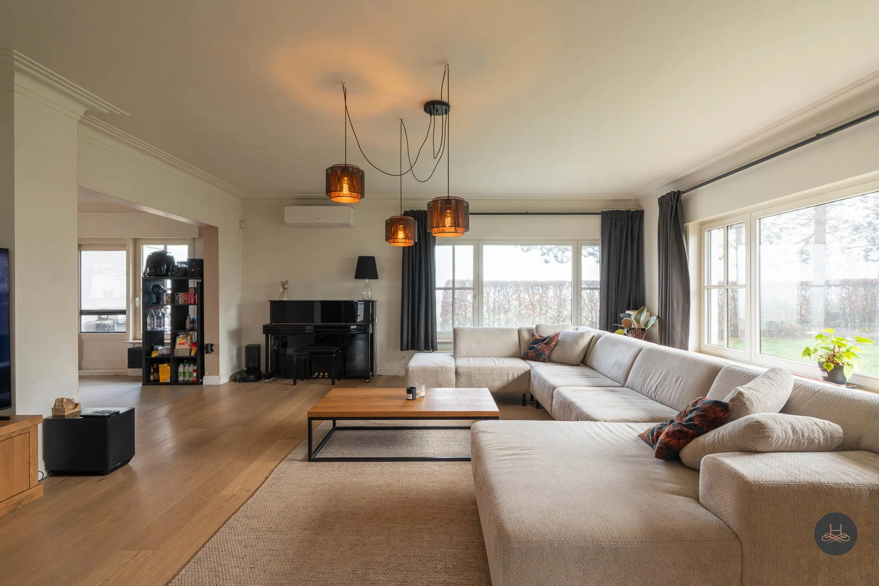
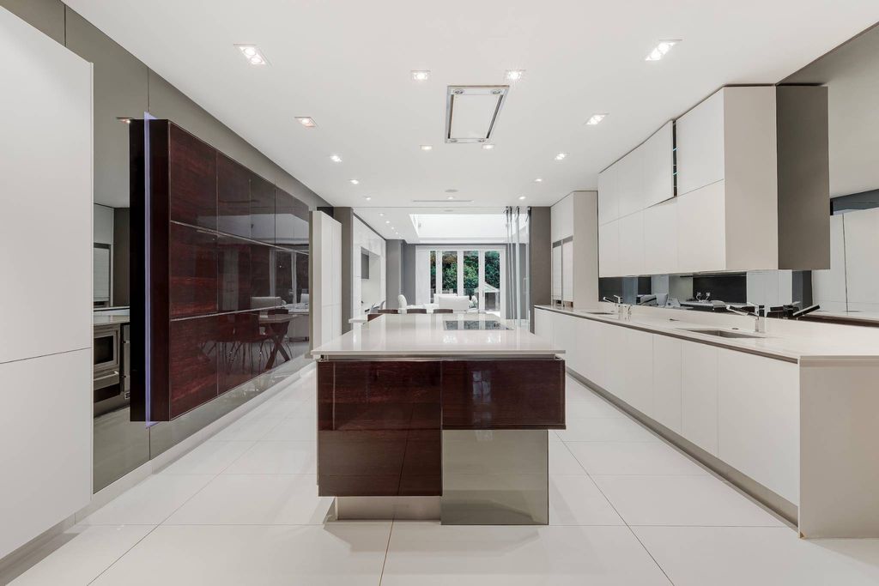
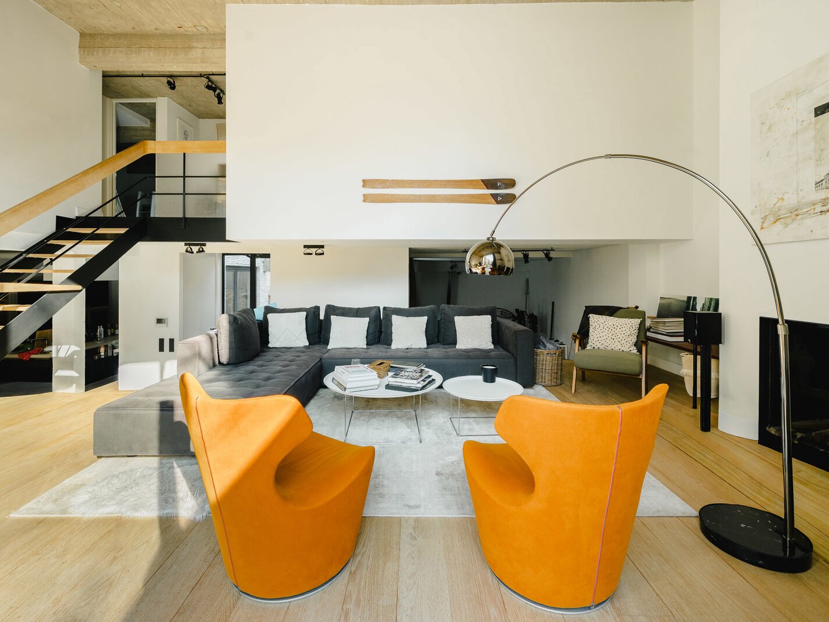
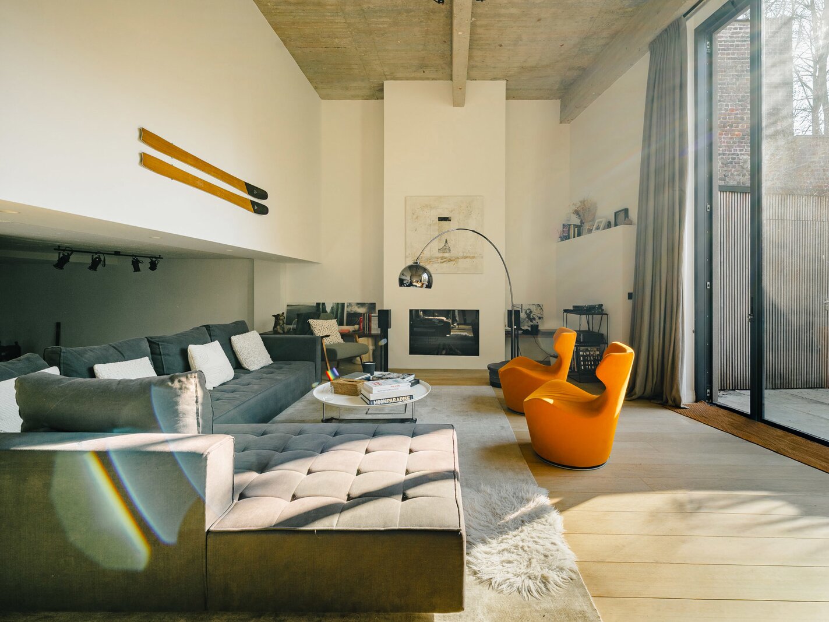
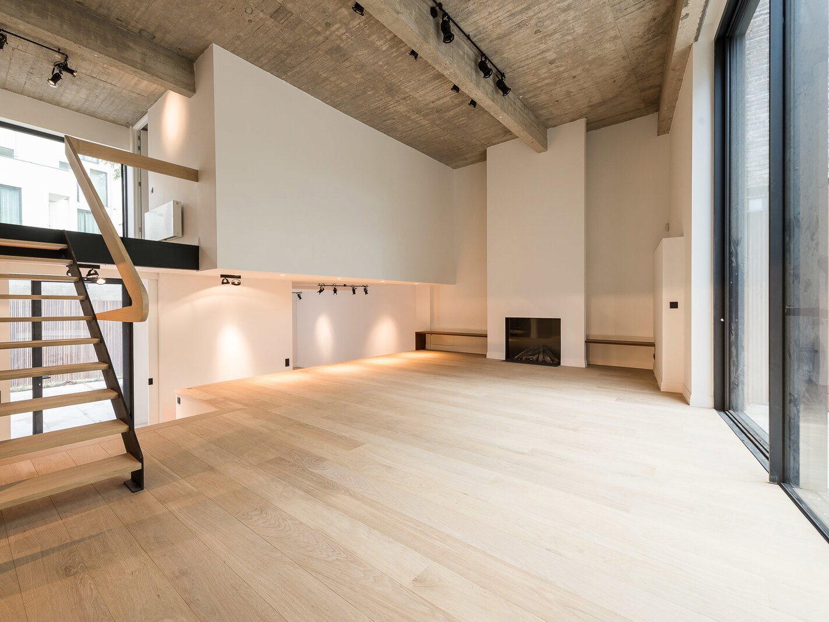
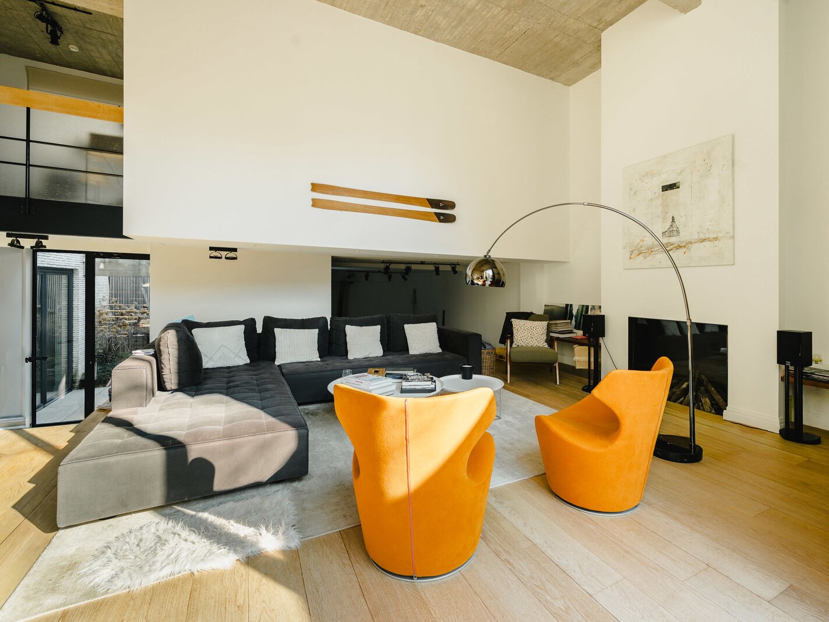
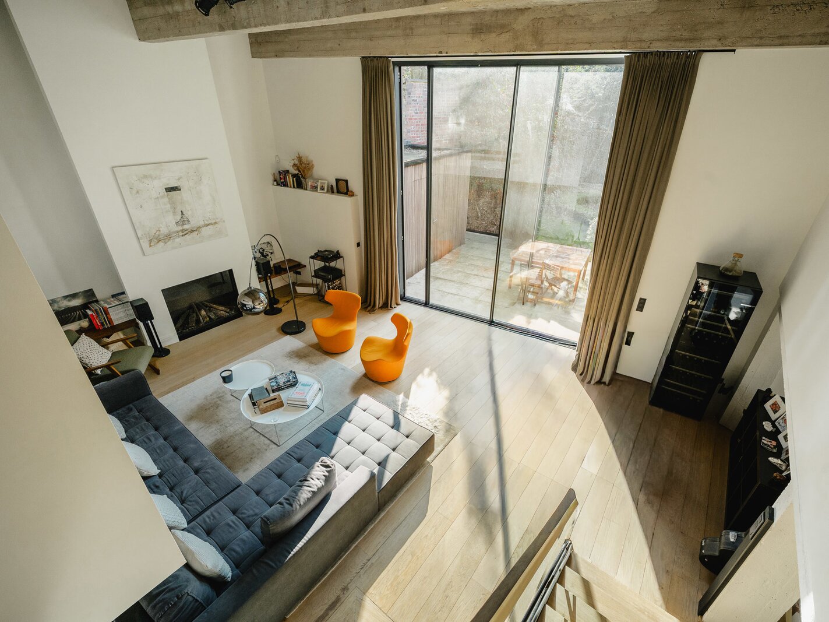
De moderne loftwoning opent zich naar lichte woonruimtes dankzij grote erkers met uitzicht op de ideaal georiënteerde tuin op het zuidwesten, die een onbelemmerd uitzicht biedt. Deze ruimtes omvatten een ruime woonkamer, een eetkamer en een volledig uitgeruste Bulthaup-keuken met een aangrenzende bijkeuken/wasruimte. Een apart kantoor completeert deze verdieping. Op de eerste verdieping bevindt zich een hoofdslaapkamer met een kleedkamer en en-suite badkamer, en twee extra slaapkamers, elk met een kleedkamer en en-suite badkamer. Op de tweede verdieping biedt een vierde slaapkamer met een kleedkamer en badkamer toegang tot een tweede terras.
Andere: Mogelijkheid tot bedrijfshuur, alarmsysteem, rolgordijnen en gordijnen, individuele cv-ketel, alarm, tuinschuur, servicekosten: € 115, geen parkeergelegenheid. (EPC): C-
De Louizawijk staat bekend om de nabijheid van winkels en het ruime aanbod aan restaurants. Dankzij de vele openbaarvervoersmogelijkheden zijn het stadscentrum en omliggende plaatsen gemakkelijk en snel te bereiken.
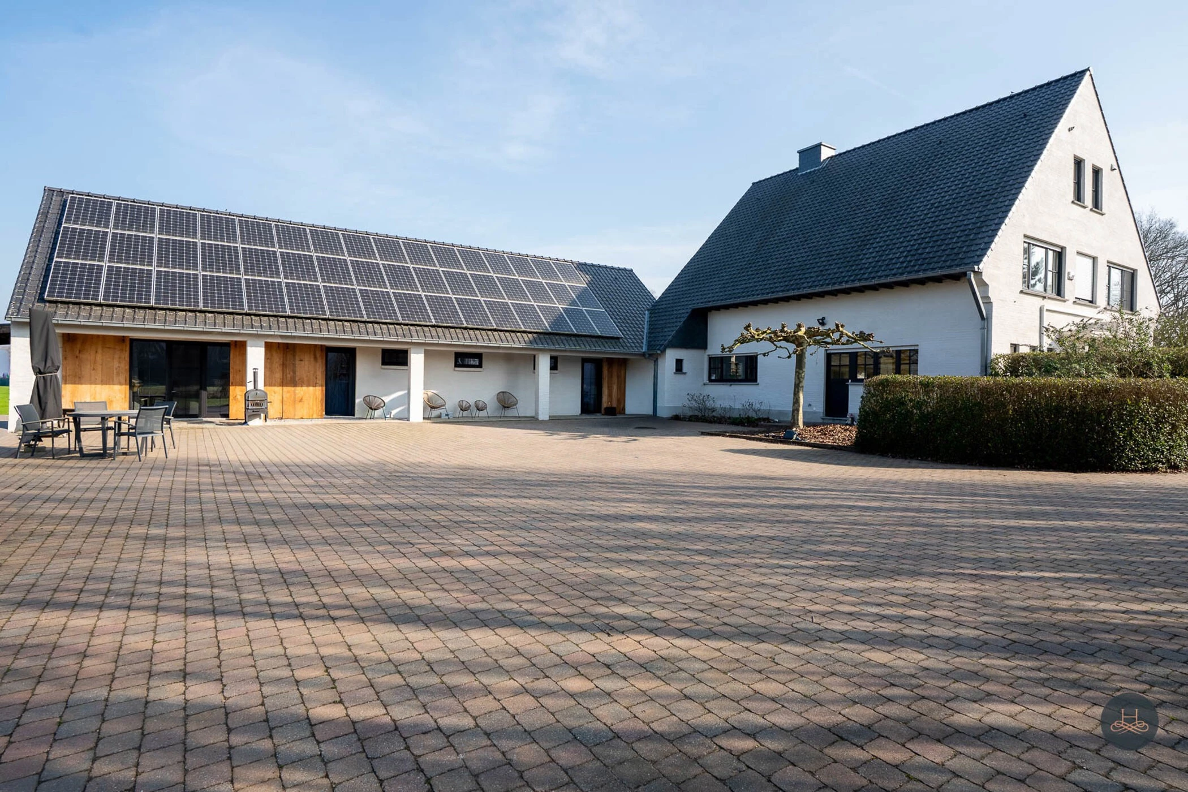
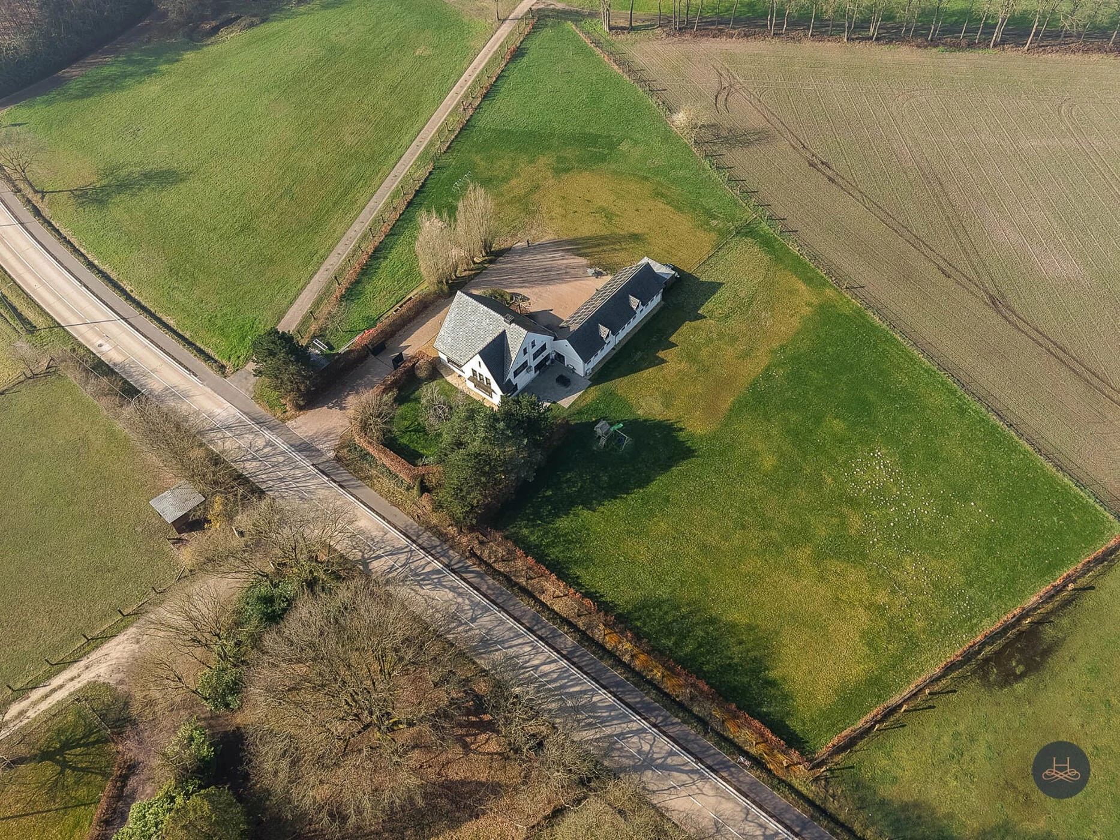
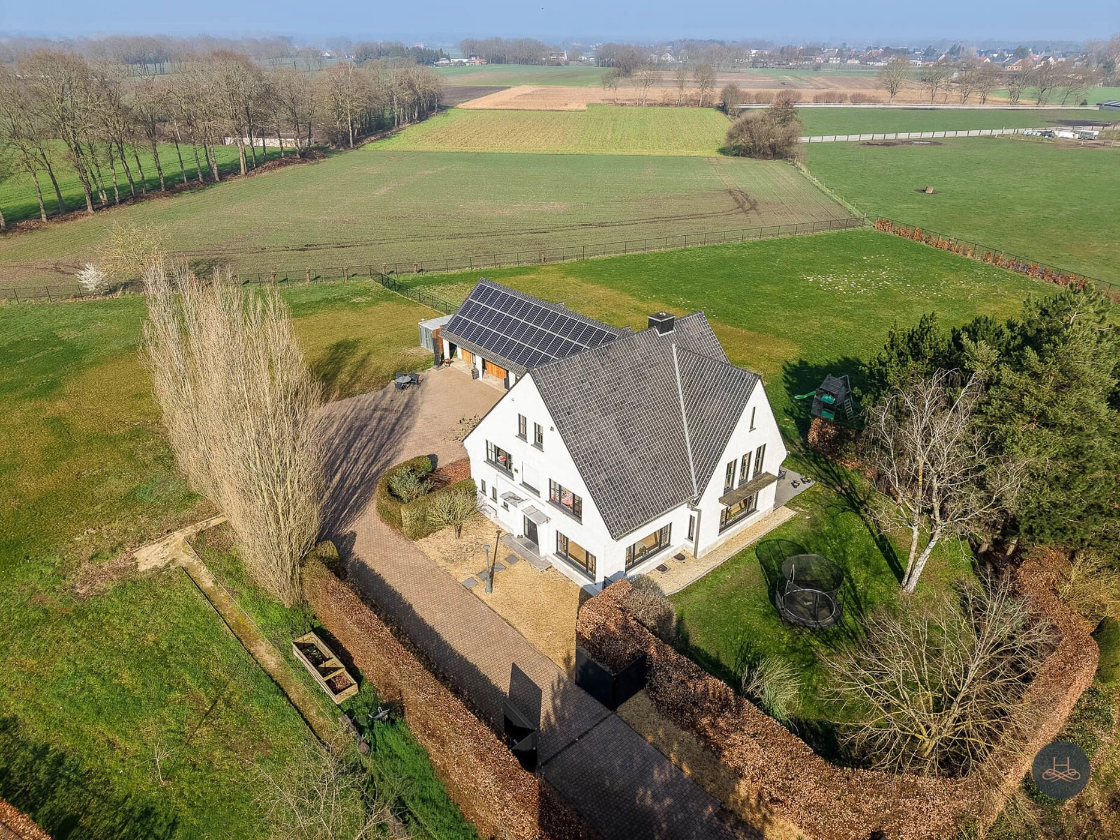
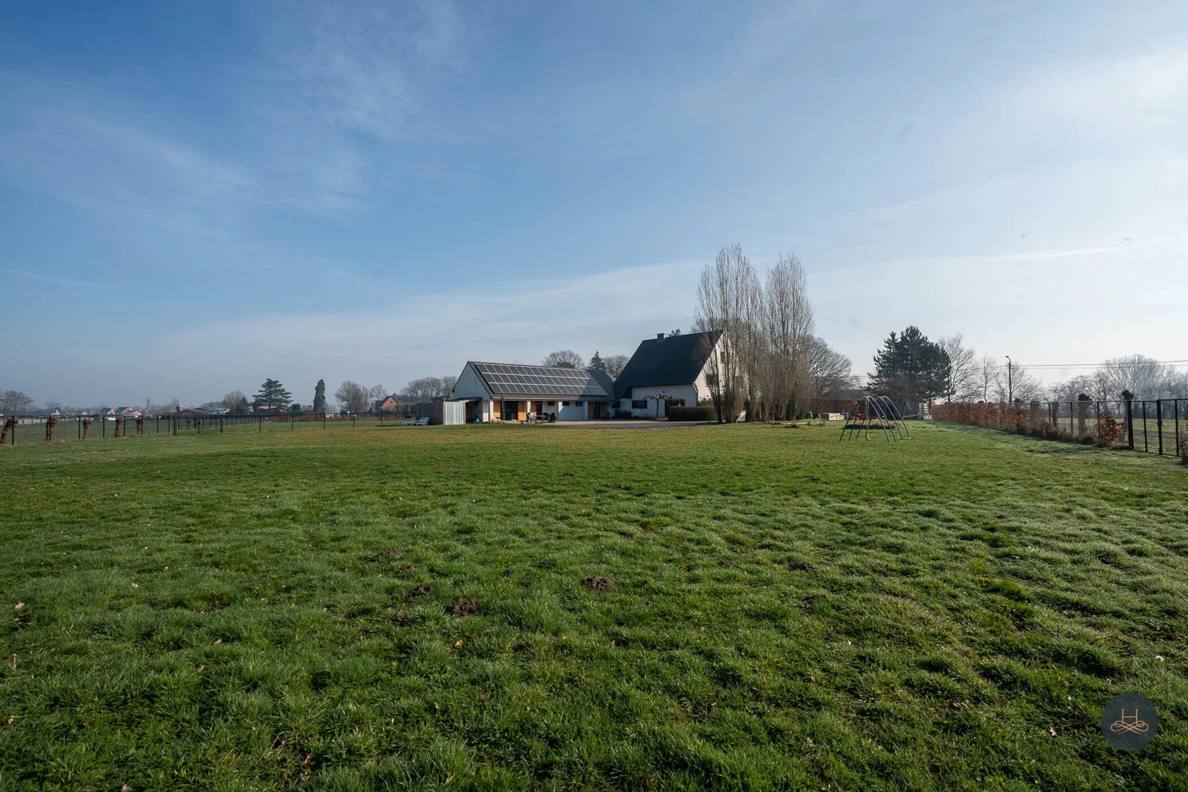
Met veel trots presenteren wij u deze unieke villa te midden van het landelijke Wiekevorst. De woning werd doorheen de voorbije jaren grondig gerenoveerd met gebruik van duurzame, luxueuze materialen waarbij ook authentieke elementen behouden bleven. Voor wie op zoek is naar een woning die rust, klasse, comfort en ruimte combineert, is deze woning een echte buitenkans.
referentie : 204-25157
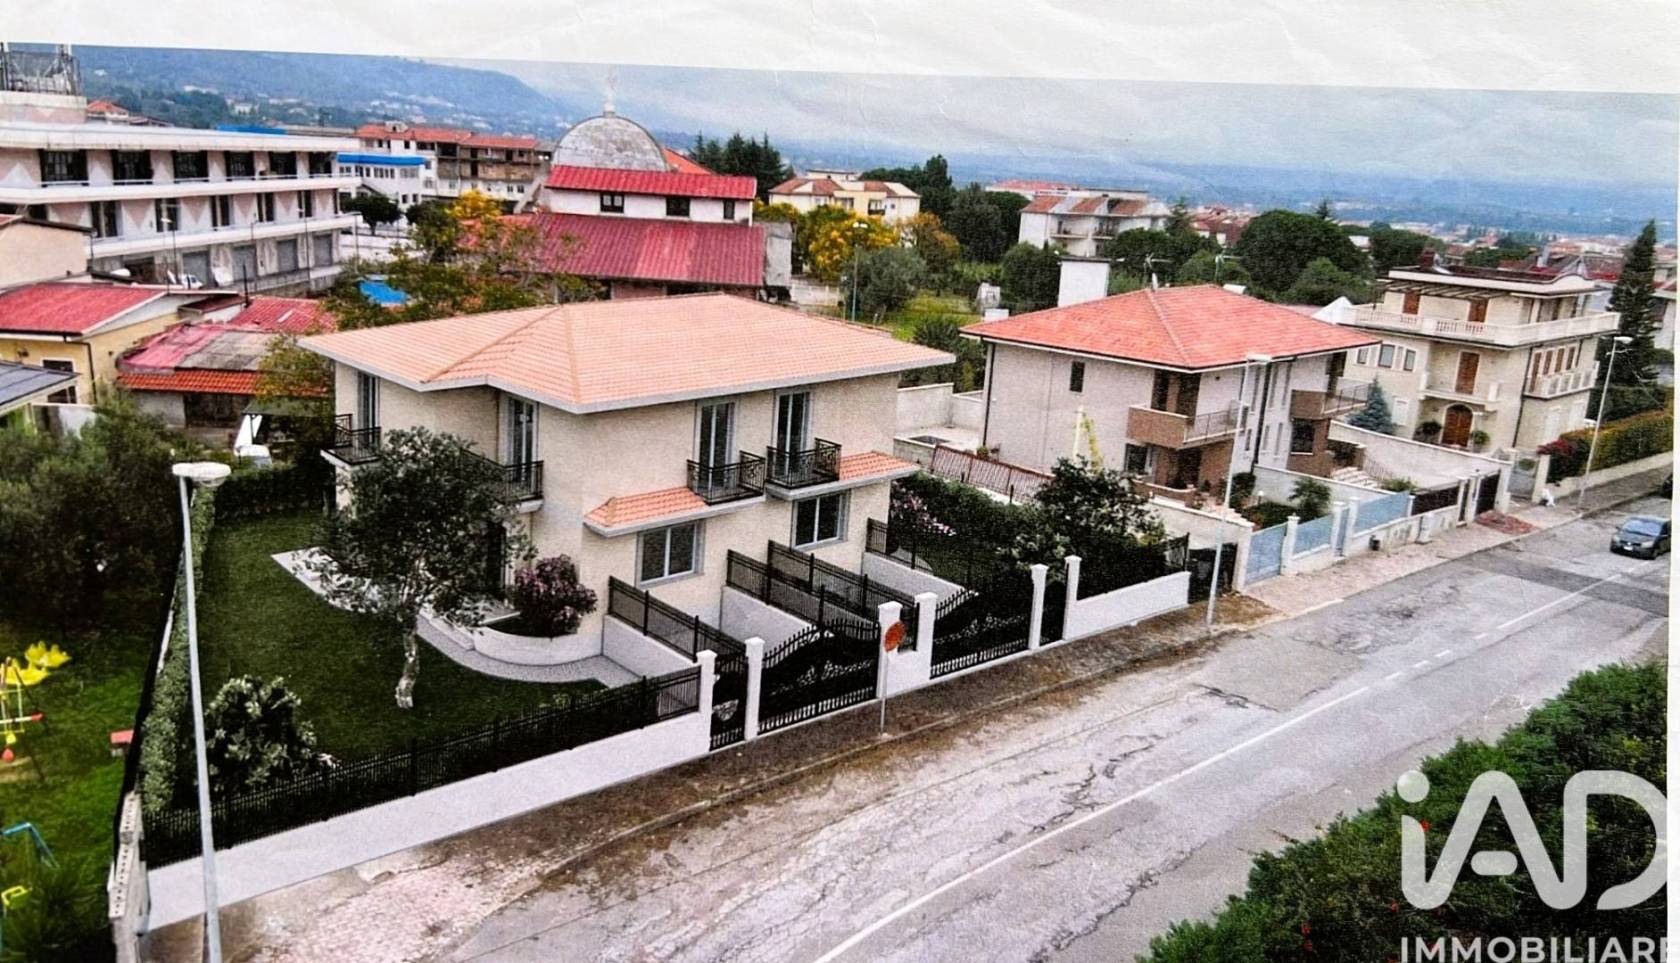
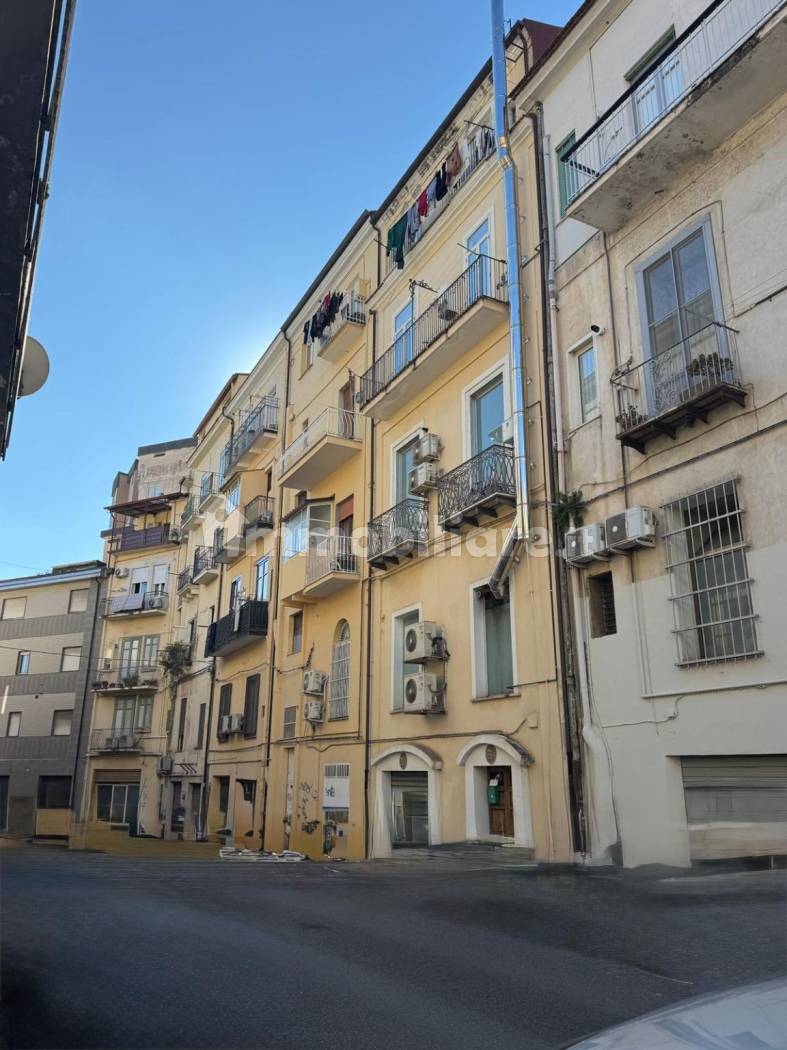
Op zoek naar uw droomhuis? Een prachtige nieuwbouwwoning in aanbouw in Lamezia Terme. Strategisch gelegen in een rustige en besloten wijk van een exclusief wooncomplex, beschikt deze woning over lichte, ruime terrassen, een tuin, een berging en een kelder. Mogelijkheid om uw eigen materialen en interieurafwerking te kiezen. De woning is een state-of-the-art, aardbevingsbestendige constructie, dicht bij alle belangrijke voorzieningen, waaronder een apotheek, supermarkt, winkels en meer, op korte loopafstand van het stadscentrum.
Mis deze kans niet... neem contact met mij op voor een bezichtiging!
Alleen voor geïnteresseerden... op +3280027698
Immersa nella cornice naturale del Golfo di Sant’Eufemia, a pochi passi dalla spiaggia dorata di Cafarone e all’interno del prestigioso residence La Marinella, questa magnifica villa di circa 400 mq con piscina privata rappresenta una rara opportunità di vivere il mare calabrese con stile, comfort ed esclusività.
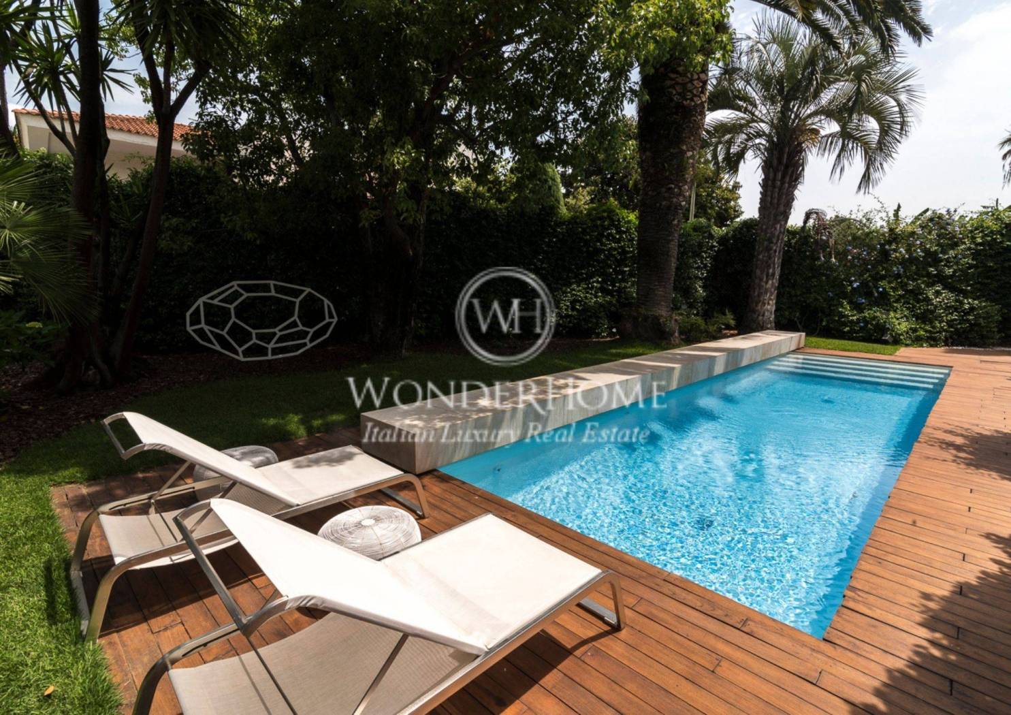
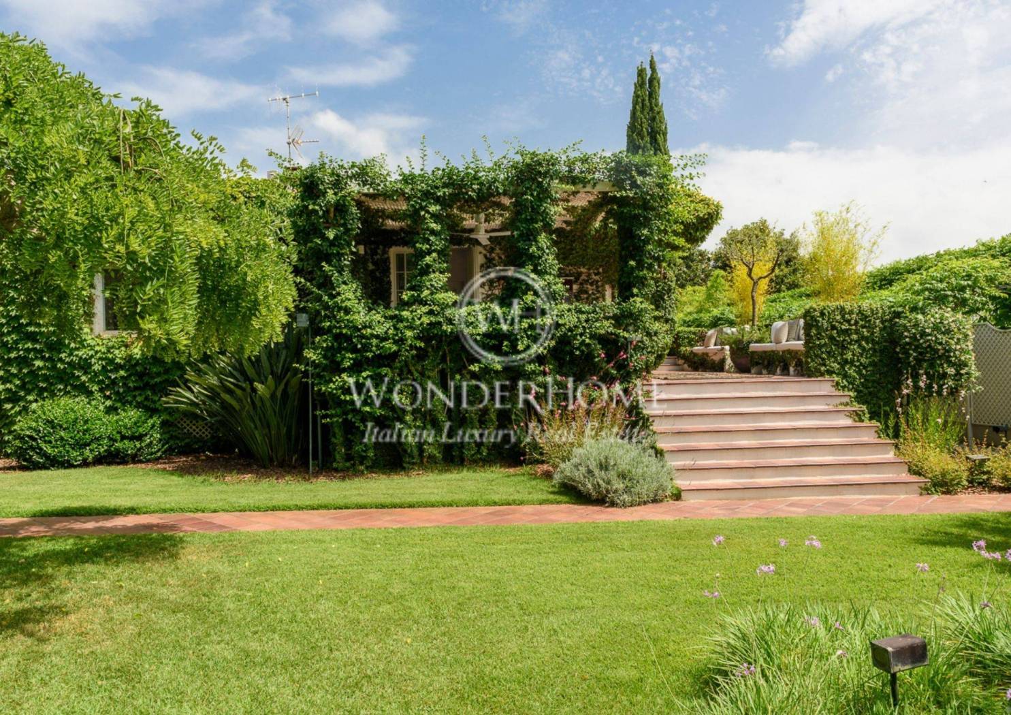
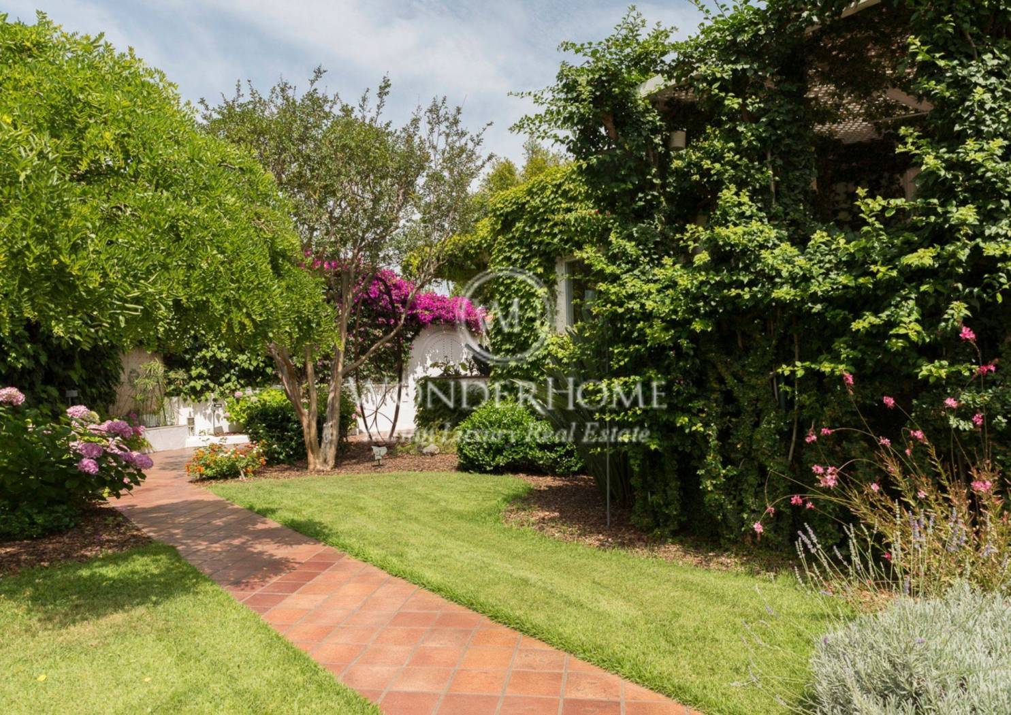
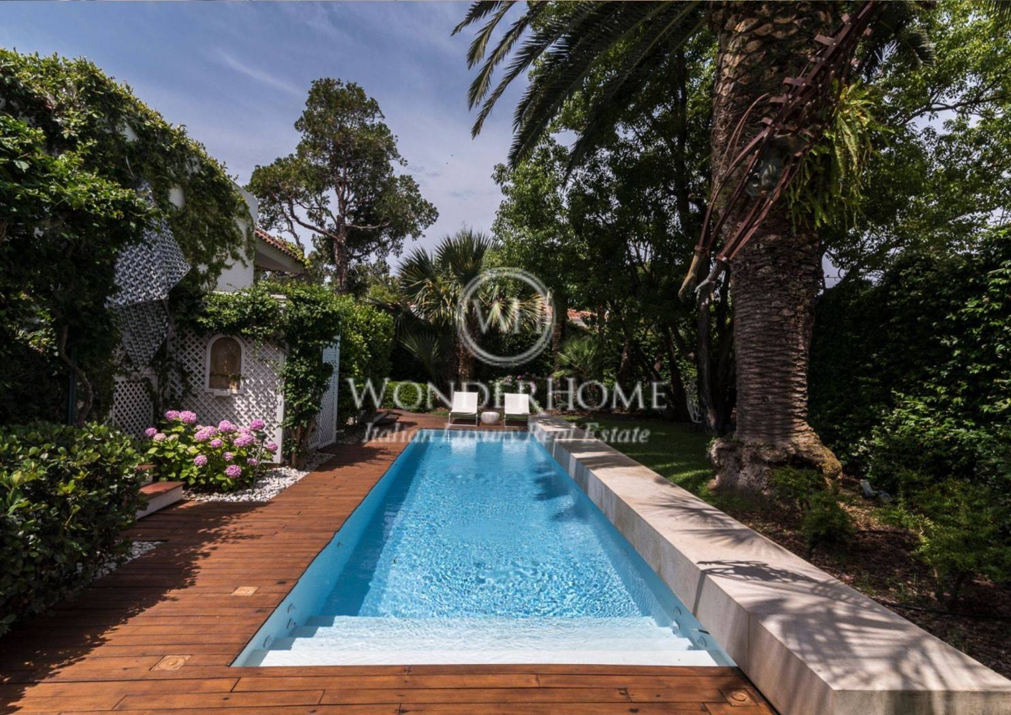
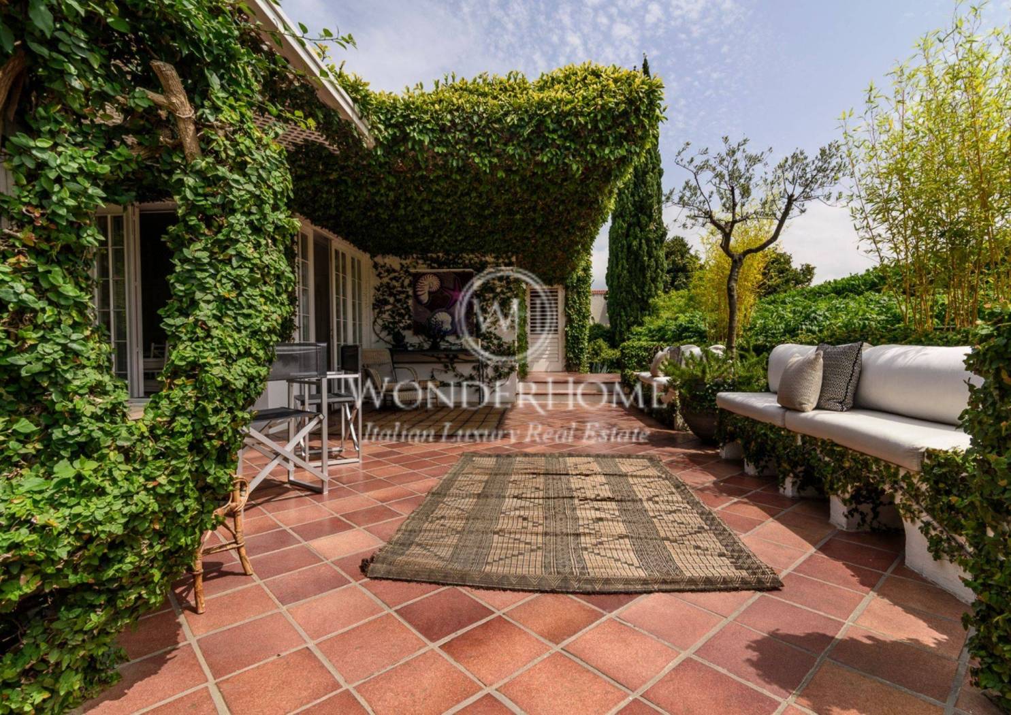
Circondata da un giardino mediterraneo di 600 mq, ricco di piante autoctone, anfore antiche e sculture locali, la proprietà si distingue per l’atmosfera elegante e rilassata che si respira in ogni ambiente esterno: dalle ampie terrazze attrezzate al gazebo immerso nel verde, fino alla splendida piscina di design con idromassaggio e illuminazione serale, ideale per i momenti di convivialità o di puro relax.
All’interno, gli spazi sono generosi e perfettamente distribuiti:
Piano terra: ampio salone con camino e luminose vetrate affacciate sul giardino, sala da pranzo con terrazzo, cucina abitabile, tre camere da letto e tre bagni.
Piano seminterrato con ingresso indipendente: ulteriore salone, due camere da letto e tre bagni, perfetti per accogliere ospiti in totale privacy.
Ogni ambiente è stato curato con gusto e attenzione ai dettagli, per garantire un’esperienza abitativa di altissimo livello durante tutto l’anno.
La proprietà si completa con un box auto di 30 mq e gode dei numerosi servizi offerti dal residence: spiaggia privata attrezzata con beach club, piscine (anche invernali), Tennis Club con campi da tennis e da padel, oltre a ristoranti, bar e gelaterie che animano la vita del borgo.
La posizione è strategica: l’aeroporto internazionale e la stazione ferroviaria di Lamezia Terme sono raggiungibili in soli 5 minuti, mentre le celebri spiagge di Tropea e le magiche Isole Eolie si trovano a meno di un’ora di viaggio.
Una dimora unica, perfetta come residenza principale o come seconda casa di prestigio, dove vivere il mare e il lusso in un contesto riservato e ricercato.
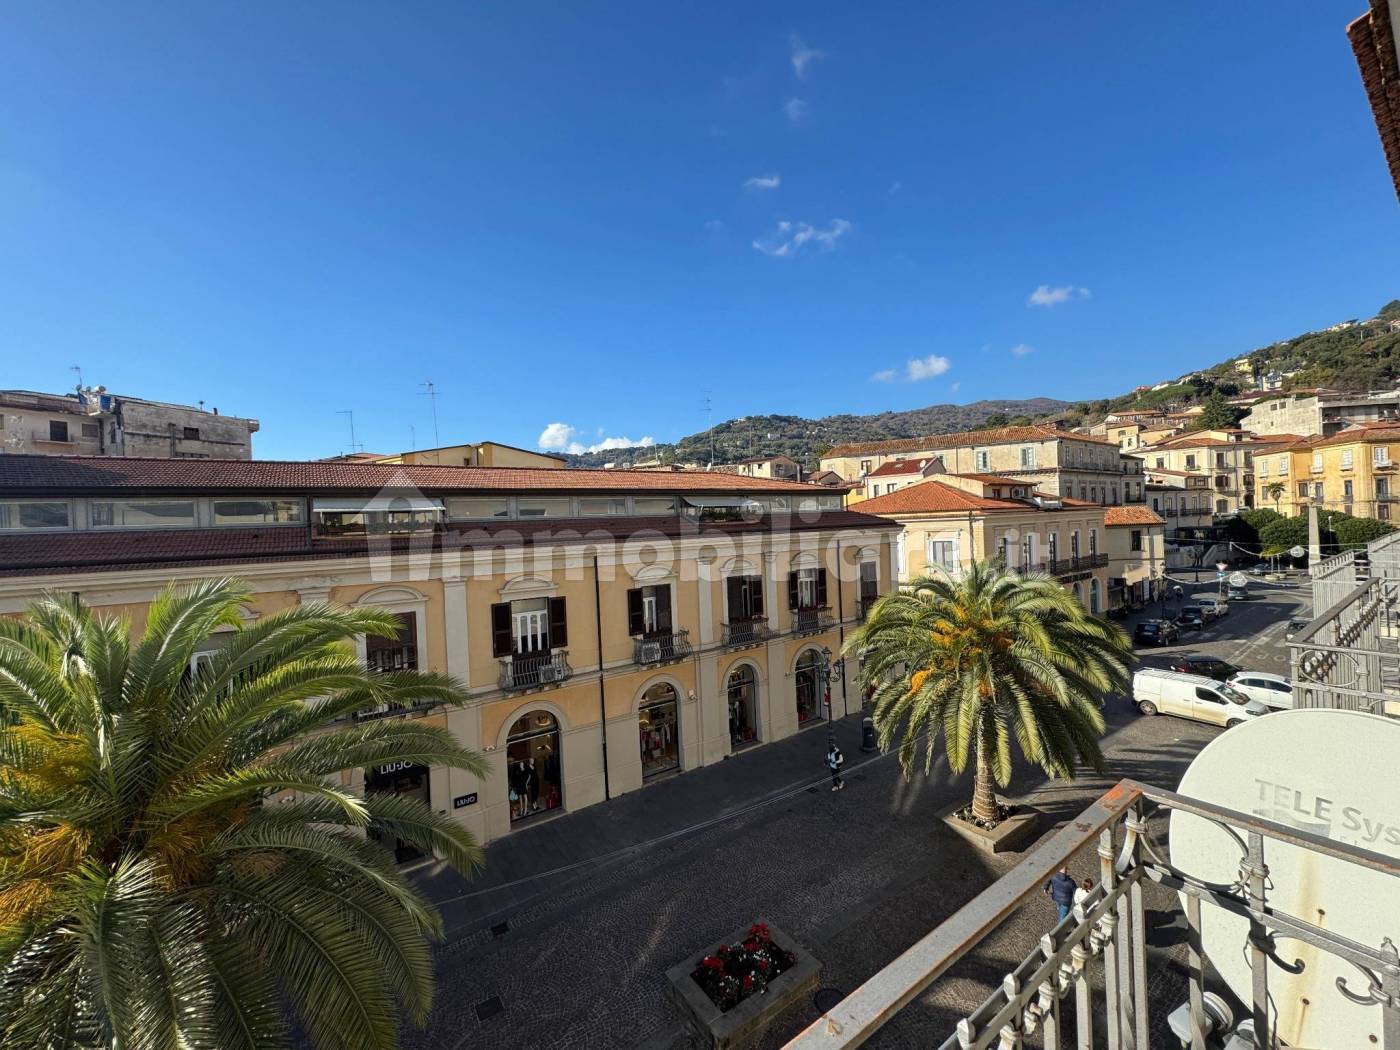
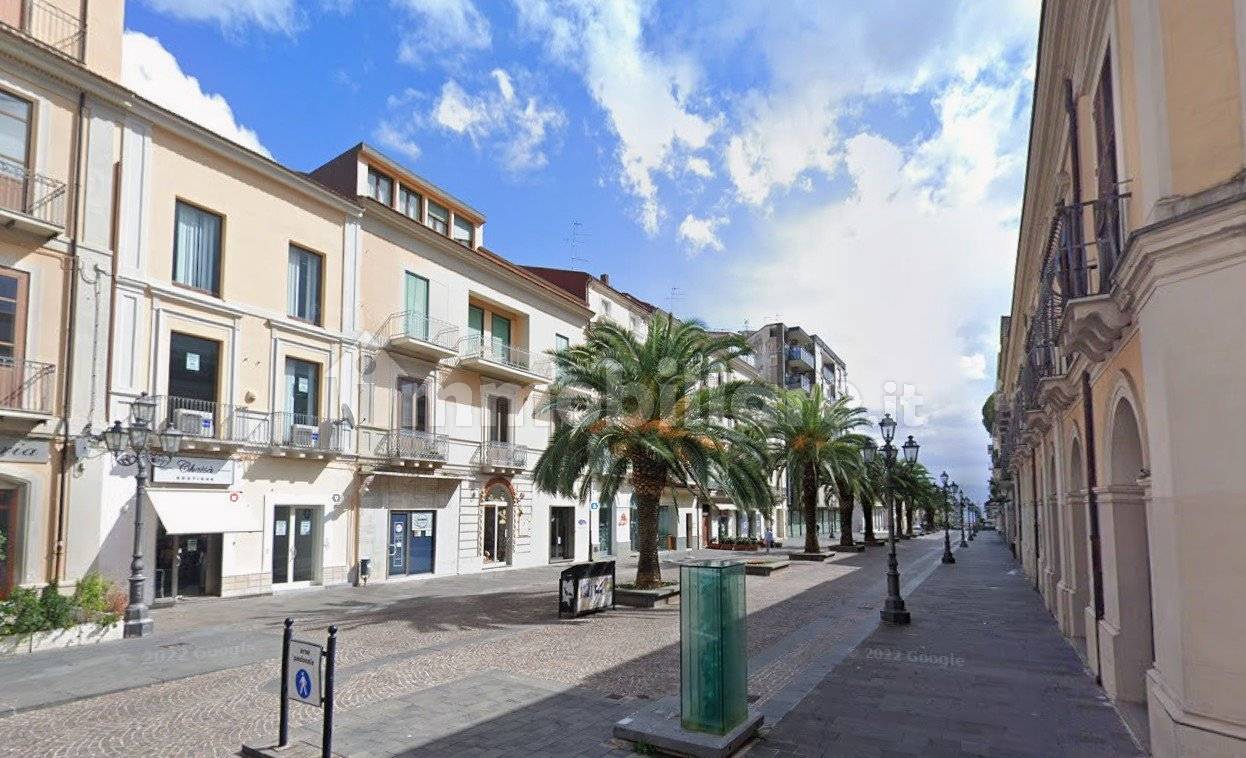
Frimm biedt een prestigieus en exclusief fabrieksterrein van ongeveer 500 m² aan, gelegen in een centrale ligging en met een goed zicht op de dubbele verbinding van de Corso Giovanni Nicotera en de Via San Domenico.
Immobiliteit is een dienst die steeds groter wordt en zich onderscheidt door een evenwichtige distributie van commerciële en residentiële markten.
De piano is gebaseerd op de hoofdingang, een garage en functionele lokale dienstverlening. Salendo ai piani primo en secondo si trovano ampi spazi adibiti and attività commerciali con accesso diretto da Corso, garanti di massimo flusso and prestigio.
Ik leef zo superieur als ik me toewijd aan de gehele woonomgeving, het uitzicht is elegant en lichtgevend, waardoor het balkon wordt verlicht.
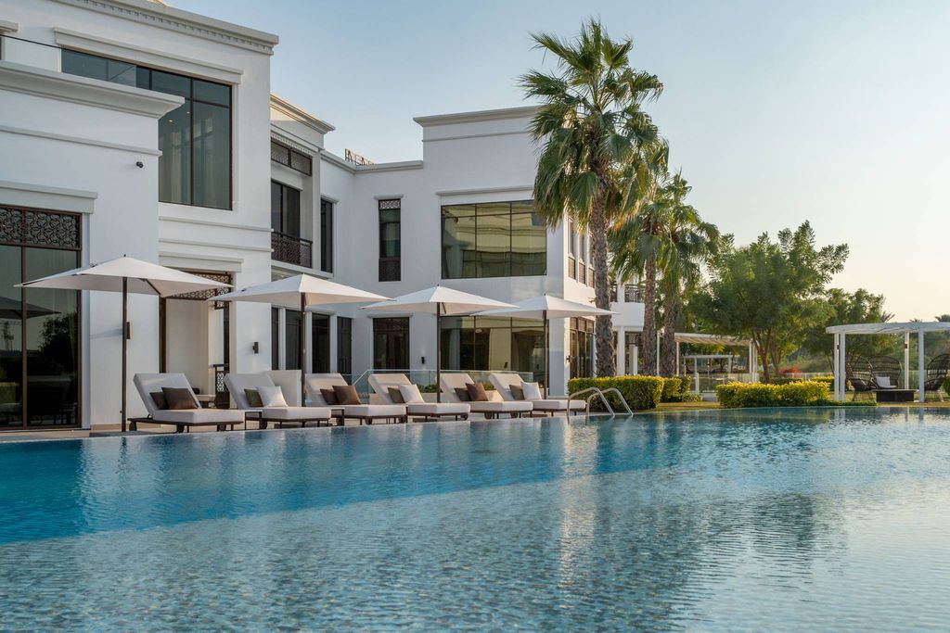
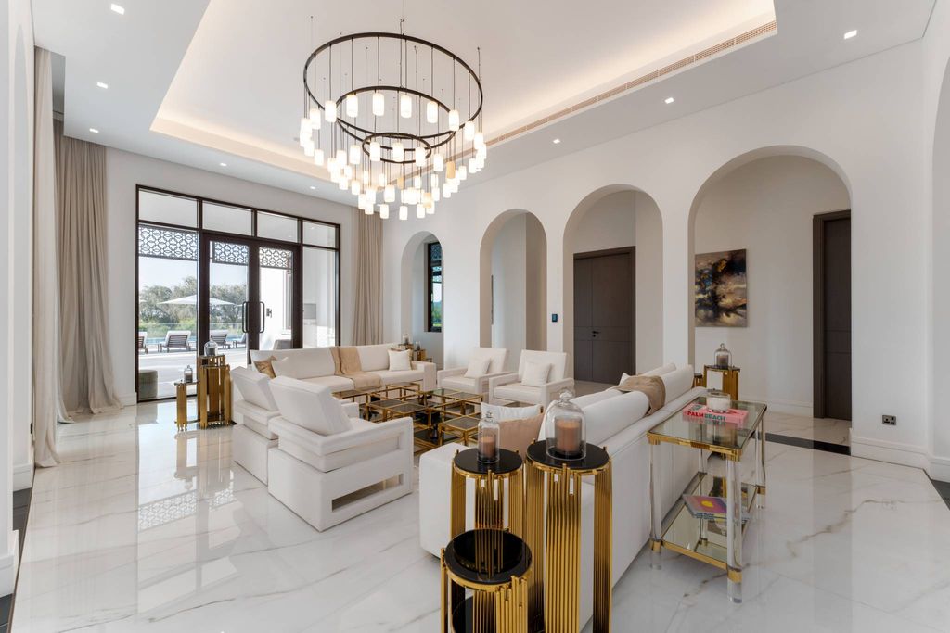
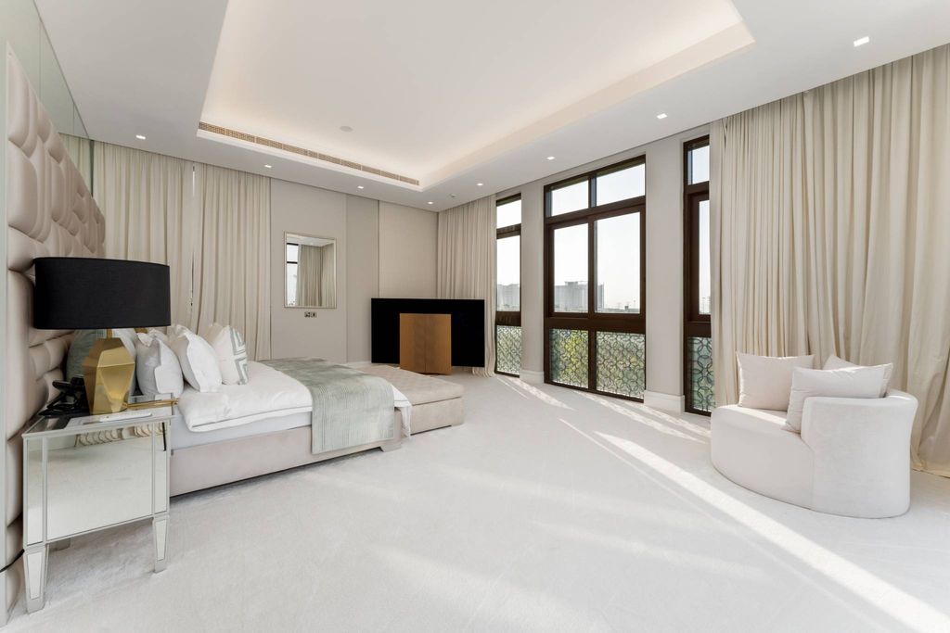
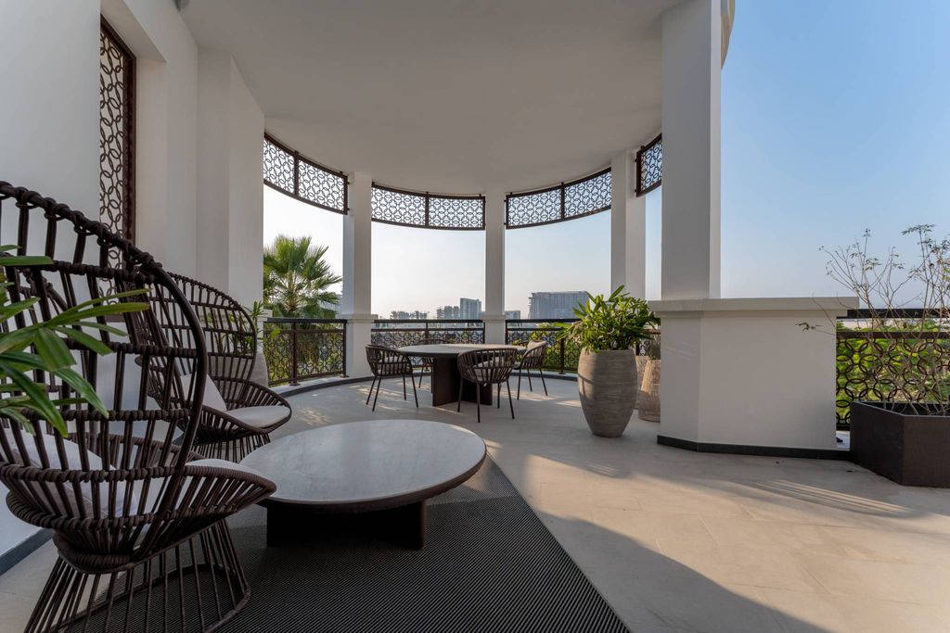
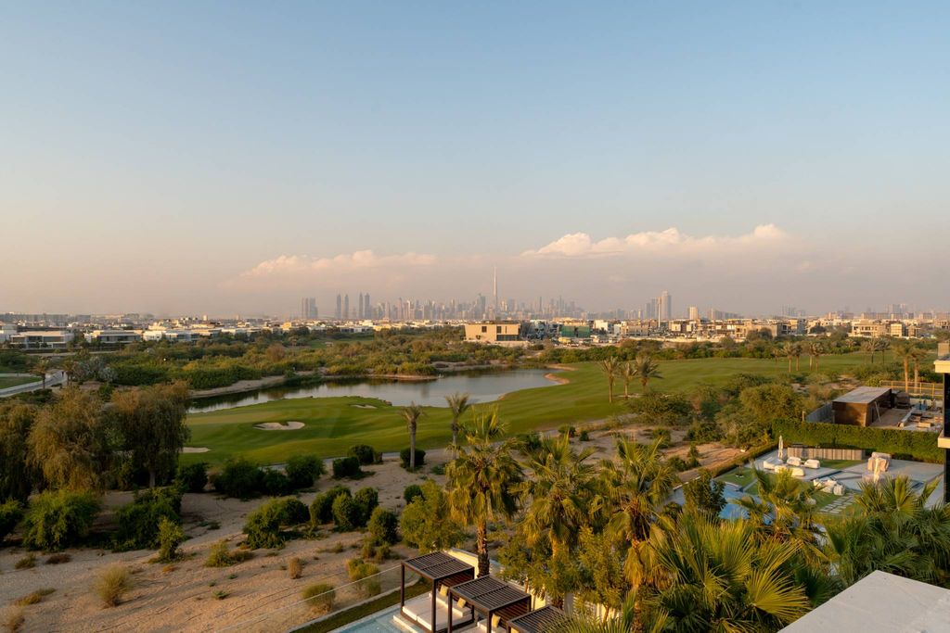
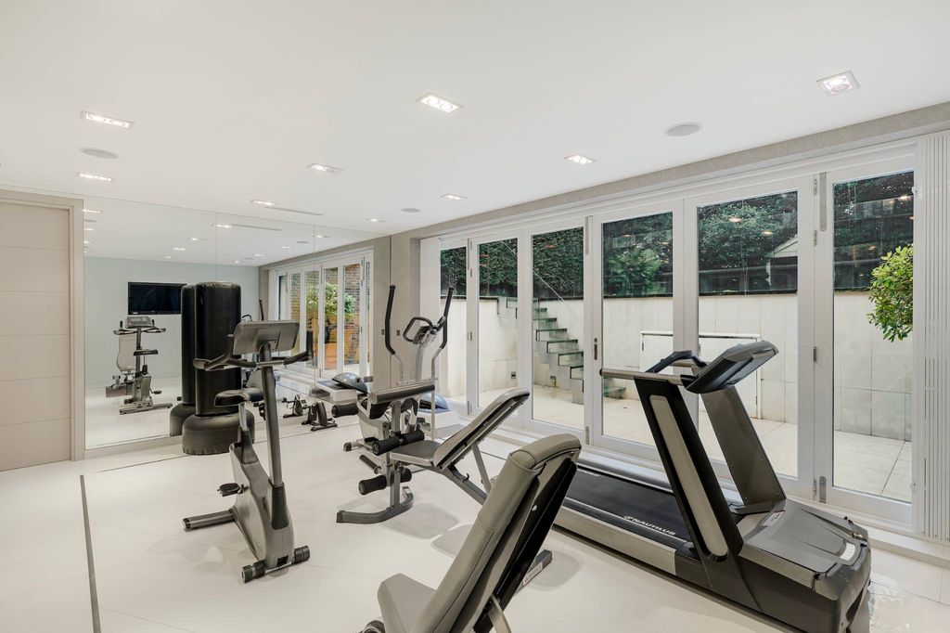
Met trots presenteren wij deze volledig op maat ontworpen villa in Hills Grove, ook wel bekend als de Straat der Dromen. Deze woning, één van slechts 26 huizen in de wijk, is de enige direct aan de golfbaan gelegen en beschikt over een van de grootste kavels. Deze adembenemende woning heeft een Arabische architectuurstijl met een mix van moderne en traditionele details, aangevuld met een levendig, eigentijds interieur. Er zijn meerdere open woonruimtes, waaronder een dubbele formele ontvangstkamer met een aparte eetkamer; een familiekamer gecombineerd met een open eetkamer en een keuken met marmeren ontbijtbar; en een lounge met een elegante bar. Een afgesloten bijkeuken biedt voldoende opbergruimte en plaats voor grotere apparaten. Elke slaapkamer is een eigen oase met ruime kledingkasten en prachtige en-suite badkamers. Andere belangrijke kenmerken van de woning zijn een luxe privébioscoop, een volledig uitgeruste fitnessruimte, een speelkamer met lounge, een extra bar en een spa. De buitenruimtes zijn enorm en bieden volop mogelijkheden om te ontspannen en te entertainen. Ruime terrassen strekken zich uit vanaf de eerste verdieping, er is een groot terras op de begane grond en er zijn meerdere buitenlounges. De kelder komt uit op een openluchtlounge en er is een groot zwembad met verzonken zitgedeelte, een vuurplaats en cabana's. Er zijn prachtig aangelegde tuinen met zitgelegenheid rondom de villa's en een fraaie waterpartij. Hills Grove is een zeer exclusieve woonwijk met uitzicht op de golfbaan van Dubai Hills en de Burj Khalifa in de verte. De wijk heeft toegang tot de golfclub en ligt op korte afstand van de belangrijkste attracties van Dubai Hills Estate. De buurt ligt dicht bij in- en uitgangen, waardoor er een uitstekende verbinding is met de rest van de stad. Neem vandaag nog contact met ons op om een bezichtiging van deze unieke villa te regelen.
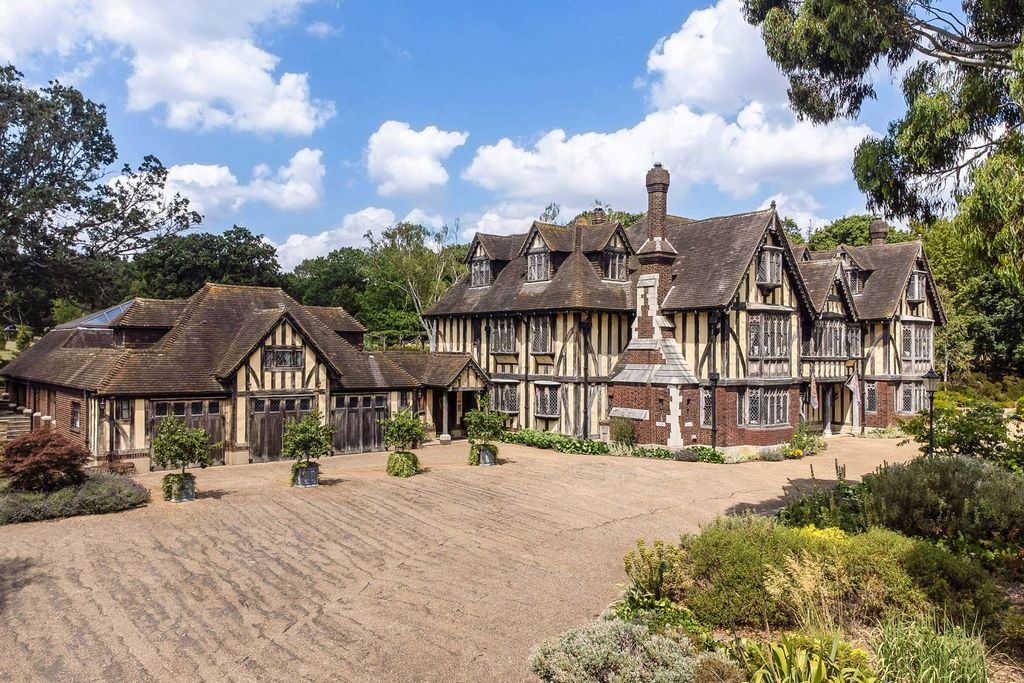
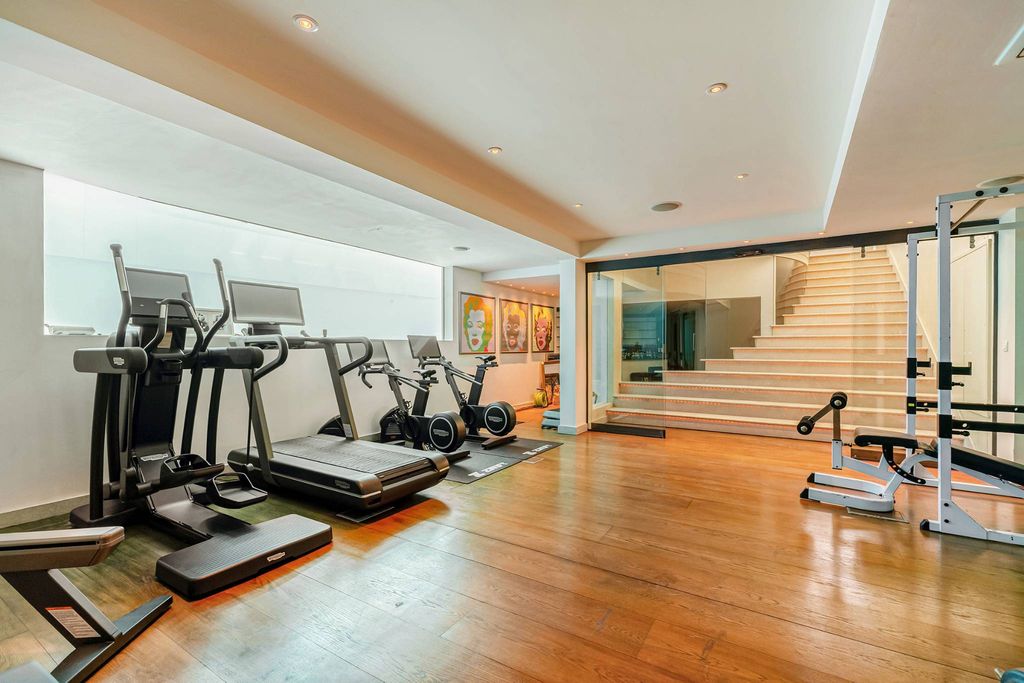
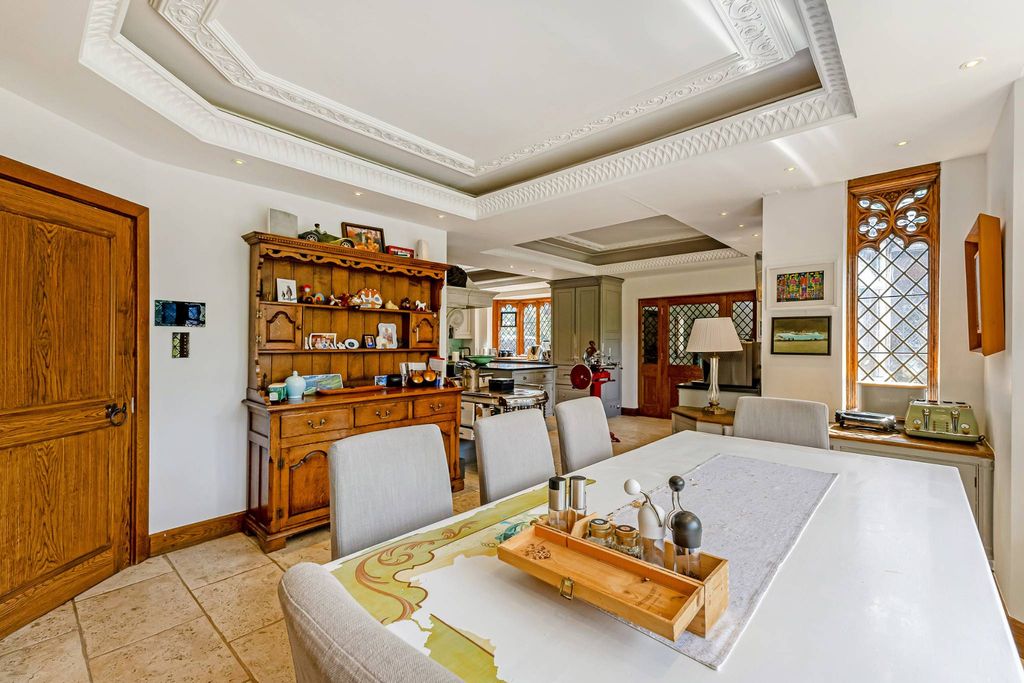
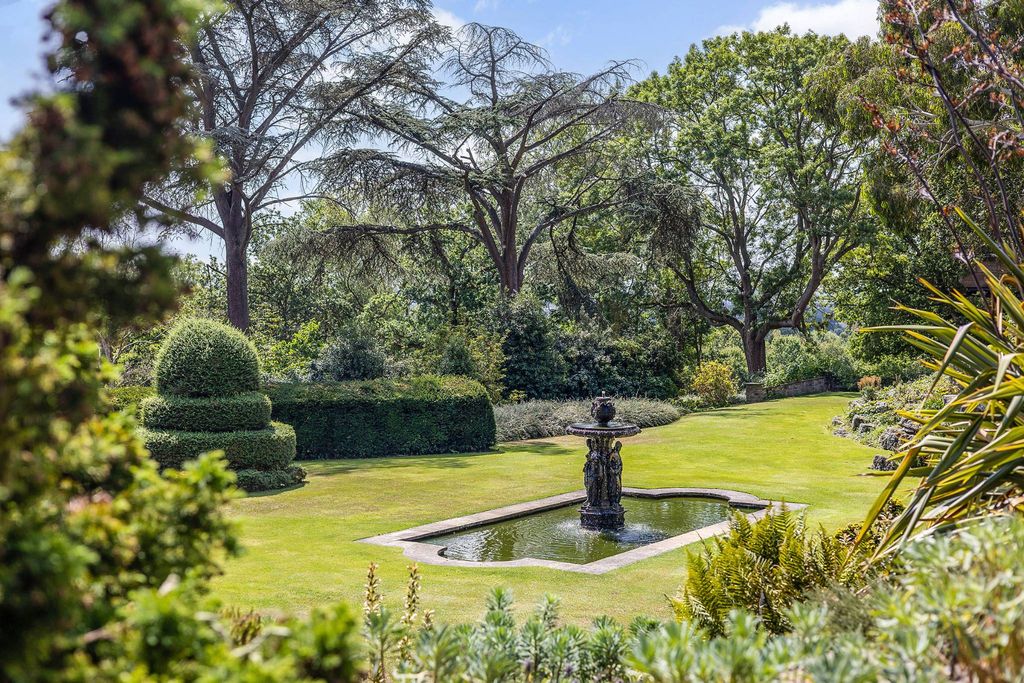
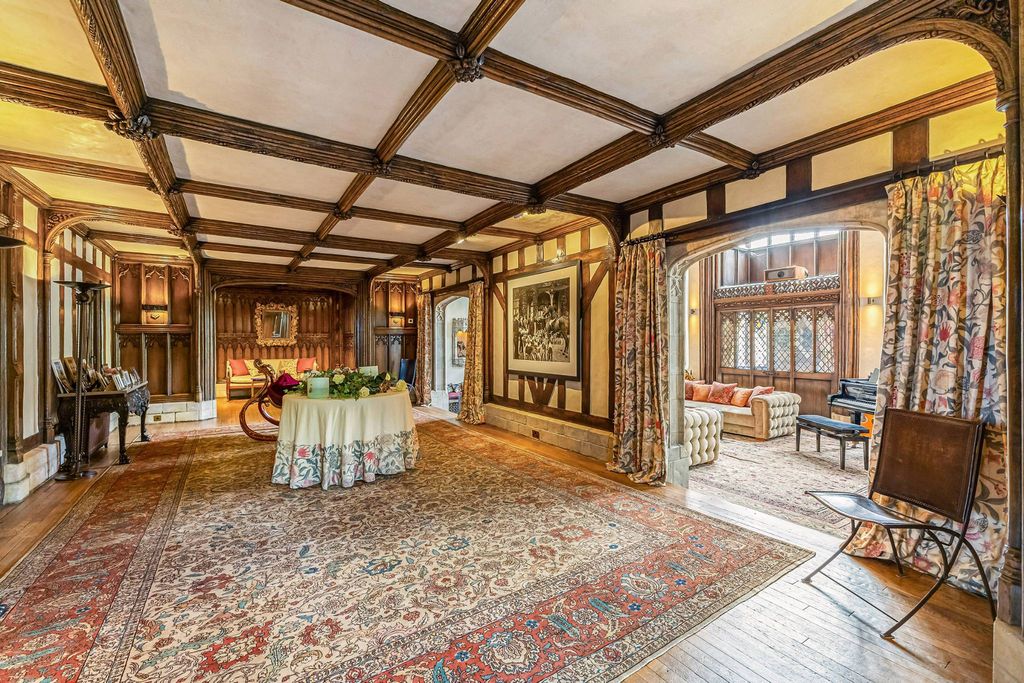
Ripley Grange rises above its 40-acre estate on the edge of Epping Forest, looking out across miles of open countryside. A wonderfully warm and romantic mansion filled with timeless charm commanding breathtaking panoramic views across miles of unspoilt countryside. Conceived in the 1920s as a grand Elizabethan manor, the nine-bedroom house spans approximately 15,092 sq ft, with richly detailed interiors, an indoor leisure complex and an exceptional collection of outbuildings and staff accommodation. Approached through impressive entrance gates and along a sweeping private driveway, the house immediately makes a striking impression. Its red-brick lower elevations, exposed timber framing, decorative plaster panels and steeply gabled rooflines create an architectural masterpiece of enduring character. Inside, the magnificent reception hall showcases intricate timberwork, leaded windows and an impressive staircase. The spectacular Great Hall, with its soaring ceilings and monumental stone fireplace, forms the heart of the home, while elegant reception rooms—including the formal dining room, drawing room, billiard room and a generous study—offer exceptional spaces for entertaining and family life. The beautifully appointed kitchen and breakfast room has been thoughtfully updated for contemporary living, featuring a substantial central island, informal dining area, pantry room and direct access to the garage. The principal suite occupies a substantial portion of the first floor, complete with an elegant bedroom, dressing room and luxurious bathroom. Four further bedrooms and an additional bathroom complete this level, while the second floor provides four more bedrooms, further bathrooms, laundry room and extensive storage. An outstanding leisure wing spans the ground and lower-ground floors, at its centre is an 53ft pool room featuring a large indoor swimming pool complete with a Jacuzzi and lounger area. A fully equipped gym, sauna, steam room, treatment room, changing facilities and an entertaining bar with its own kitchen create a private wellness retreat rarely found in a country residence. Outside, the magnificent gardens are every bit as impressive as the house itself. Formal lawns, sun terraces and beautifully planted borders surround the residence, while woodland and landscaped grounds provide complete privacy and uninterrupted countryside views. A tennis court, orchard and kitchen garden further enhance the estate's exceptional lifestyle offering. The extensive collection of ancillary buildings includes staff accommodation, garages, barns, offices, stores, greenhouses, a potting shed and an annexe extending to approximately 9,518 sq ft (excluding the open barn), providing enormous flexibility for guests, staff or future uses. Families will also appreciate the excellent selection of highly regarded schools nearby, together with the convenience of Theydon Bois, just one mile away where the Central line provides direct services into London. Epping and connections to the M11 and M25 are also within easy reach, placing the City, Canary Wharf and London’s airports within convenient travelling distance. Ripley Grange is far more than a distinguished country house. It is an extraordinary family estate where heritage, luxury, privacy and modern convenience come together in one of the most desirable locations close to London. One of the property's most significant advantages is its Grade II* listed status. While some may initially assume that a listed home limits what can be done, Ripley Grange has been sensitively maintained to an excellent modern standard, allowing its owners to enjoy period beauty alongside contemporary living. Furthermore, Grade II* listed heritage assets can, subject to HMRC rules and eligibility, benefit from valuable inheritance tax reliefs, making this not only a magnificent family home but also a potentially attractive long-term legacy.
Gelegen aan de begeerde Bishops Avenue, een van de meest prestigieuze straten van Londen, biedt deze omheinde woning met dubbele gevel meer dan 1020 vierkante meter woonruimte. Omgeven door prachtig aangelegde tuinen, is het huis perfect voor gezinsleven en het ontvangen van gasten op grote schaal. De entree leidt naar een spectaculaire hal met dubbele hoogte en een galerijtrap, die de toon zet voor de rest van het huis. Deze leidt naar een reeks fraai ingerichte ontvangstkamers, waaronder een hoofdreceptie, eetkamer, familiekamer en een veelzijdige poolkamer met bar en aangrenzende doucheruimte. Het huis heeft acht slaapkamers, waarvan zeven met een kleedkamer en een en-suite badkamer met bad of douche. Extra voorzieningen zijn onder andere een bioscoop, fitnessruimte, salon, speelkamer en een wijnkelder, waardoor aan alle aspecten van het moderne leven is voldaan. Het huis beschikt ook over een aparte personeelswoning met keuken. De woning is voorzien van state-of-the-art technologie. Het aanpasbare binnen-/buitenzwembad heeft een beweegbare bodem die kan worden omgevormd tot een ondiep zwembad of een extra ontvangstruimte. Andere hoogtepunten zijn vloerverwarming, programmeerbare zonwering, een Sanyo VRV-airconditioningsysteem en een Nuvo AV-systeem met draadloze touchscreens. Veiligheid staat voorop, met automatische poorten, camerabewaking en een video-intercomsysteem. Aan de buitenkant leidt de afgesloten oprit naar een garage met parkeermogelijkheden, terwijl de tuin een jacuzzi heeft. De woning ligt vlakbij Hampstead Heath en Kenwood House en is ideaal gelegen voor boetiekjes en restaurants in Highgate en Hampstead. Bishops Avenue, in de volksmond bekend als Billionaire's Row, is een van de mooiste straten van Londen, bekend om zijn statige huizen in de buurt van het centrum. Highgate en Hampstead liggen vlakbij met hun fantastische restaurants en geweldige winkels. Bovendien verbindt metrostation East Finchley het West End en de City in ongeveer 20 minuten.
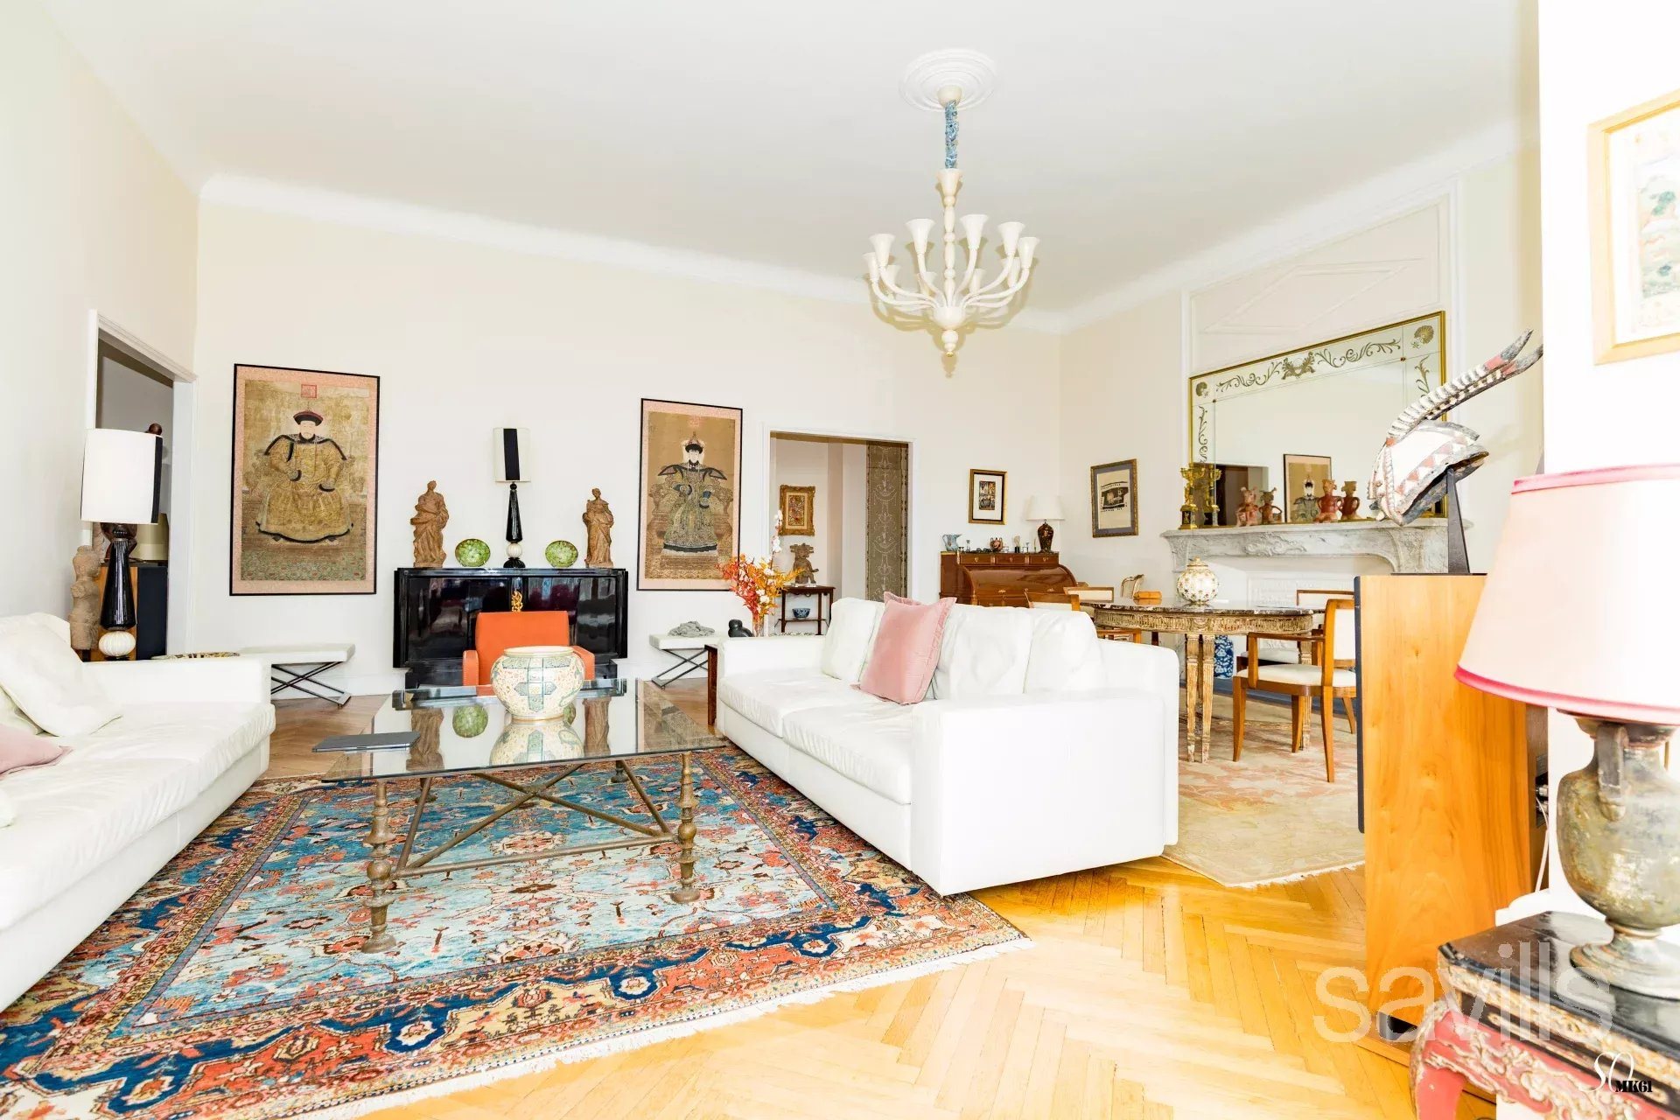
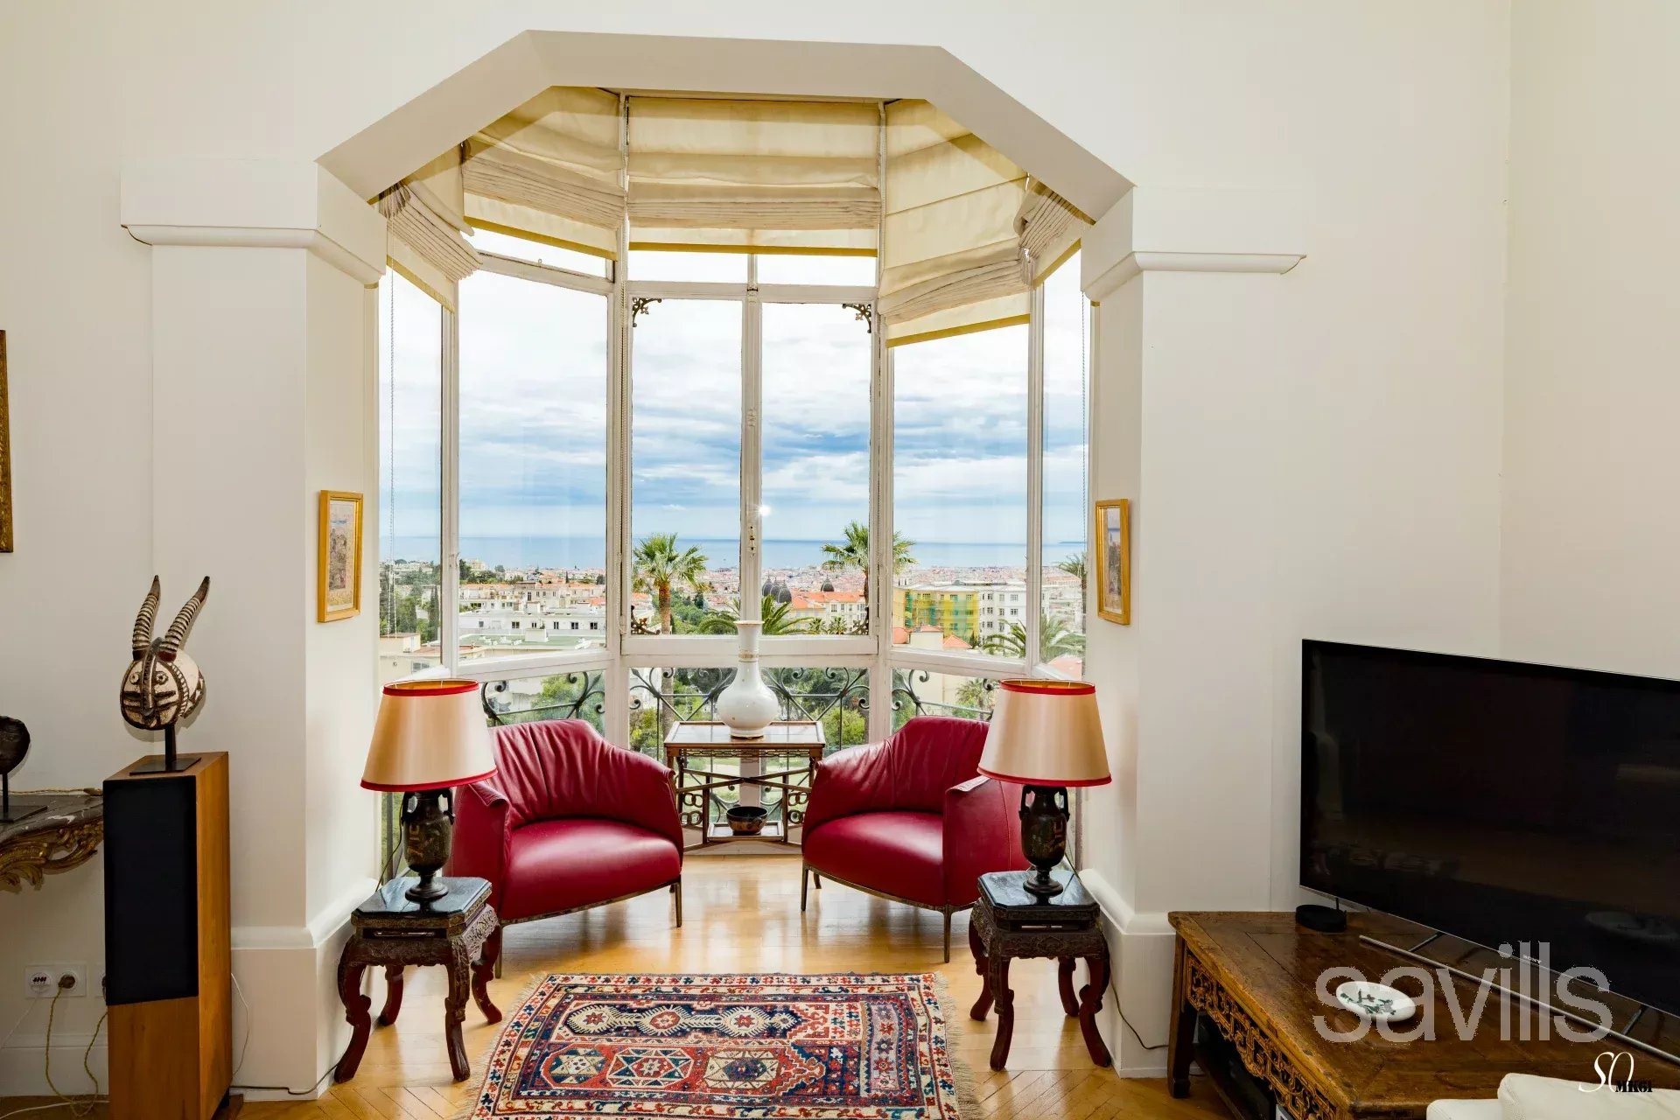
Ontdek deze prachtige woning te koop in Beaulieu-sur-Mer. Dit stijlvolle huis, gebouwd in 1895, biedt een ideale combinatie van karakter en moderne voorzieningen. Met 4 slaapkamers en 2 badkamers, is dit huis perfect voor gezinnen of als vakantiewoning. De vraagprijs bedraagt 2.500.000 EUR en het huis heeft een energieklasse C, wat bijdraagt aan de energie-efficiëntie. Voor meer informatie kunt u bellen naar 0033/455.555.666.
This Townhouse located in Hasselt offers a comfortable living space with good access to local amenities, public transport and schools. Demo listing generated for RealyBee testing purposes — features, layout and finish are illustrative only.
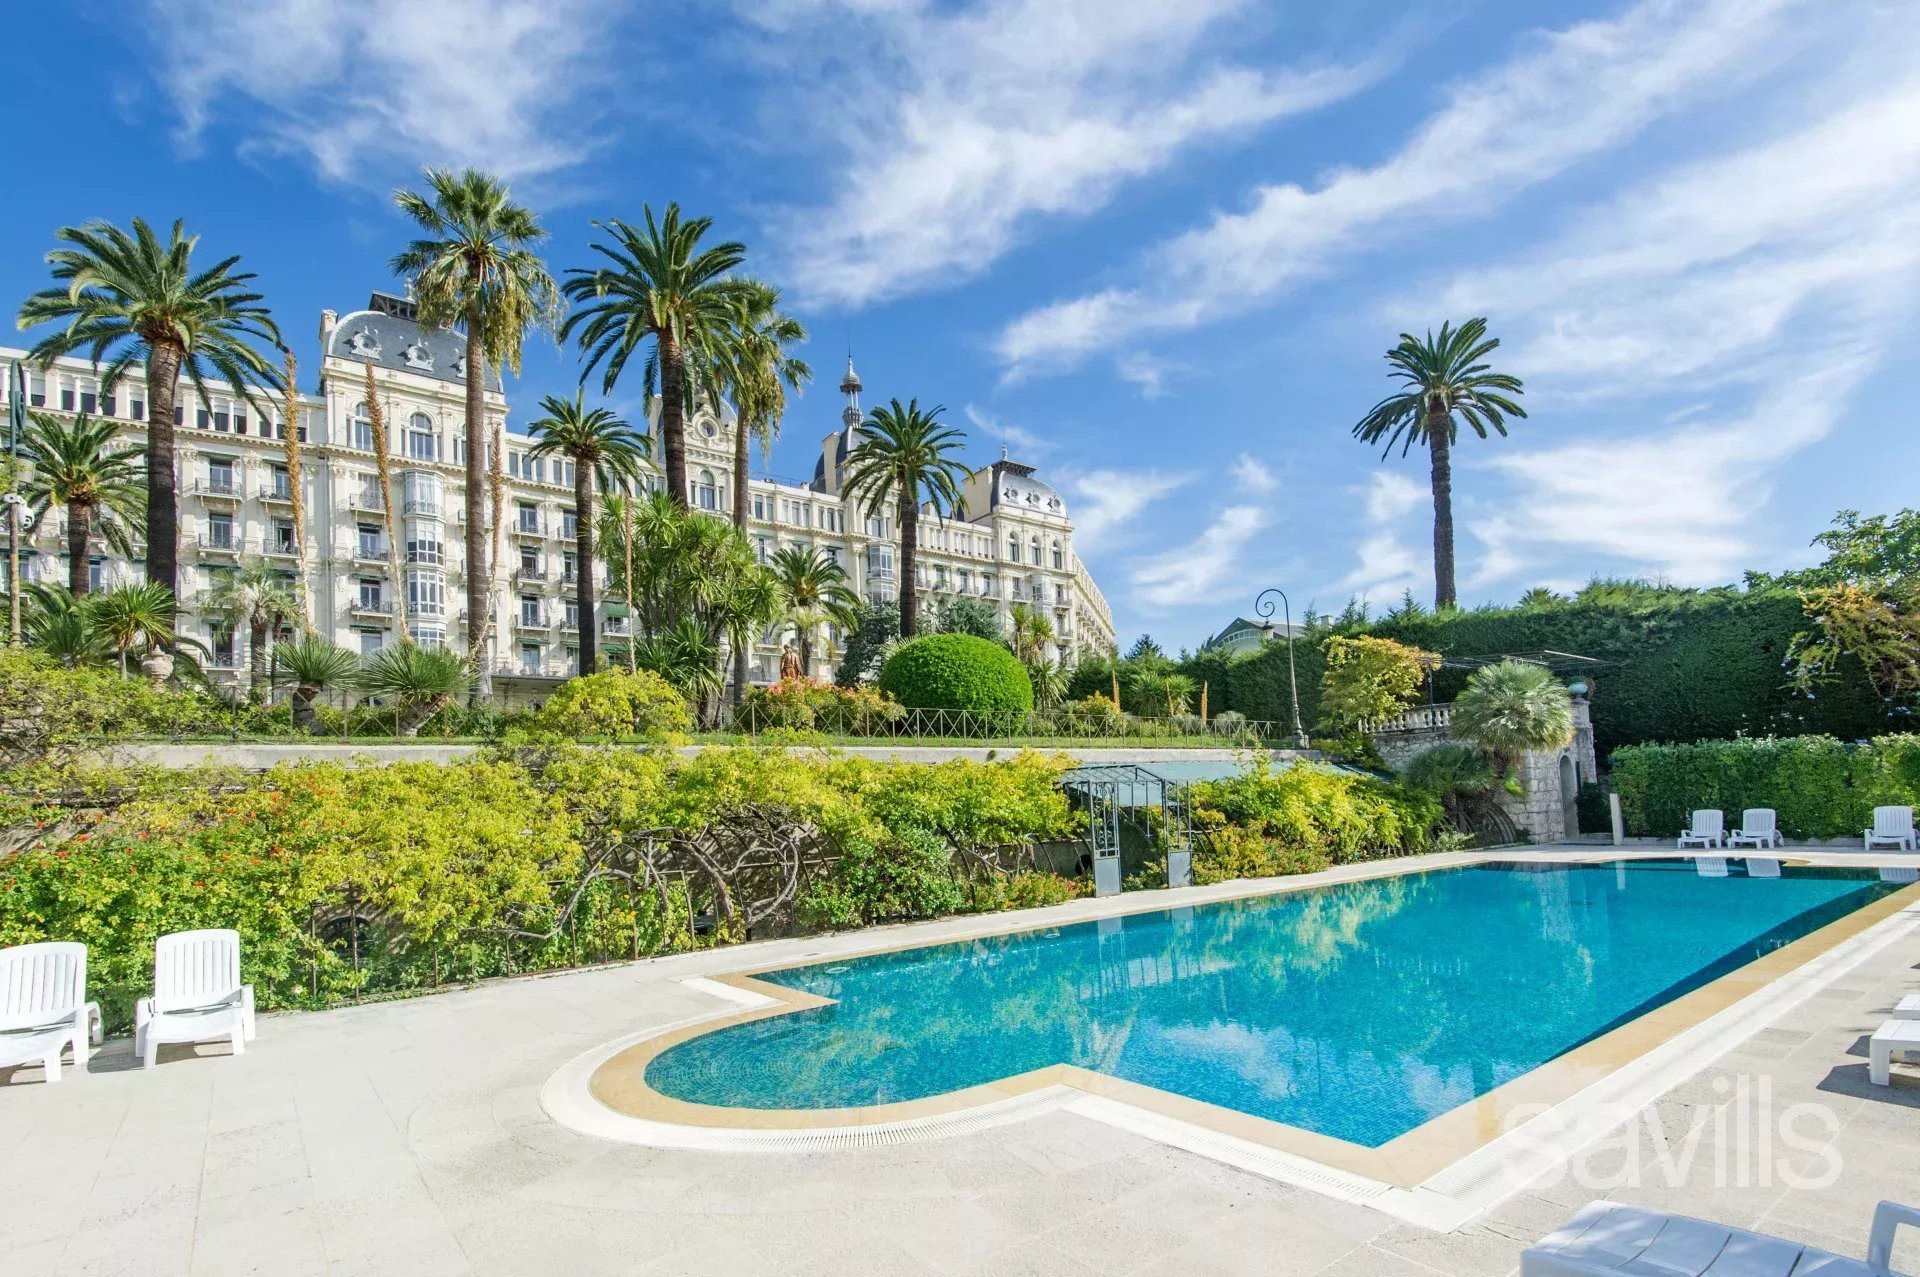
In the Observatory district, near Parvis Saint-Pierre, the ‘Beau Manoir’ is a superb villa dating from 1926, renovated over the years with respect for its original materials and architectural spirit.
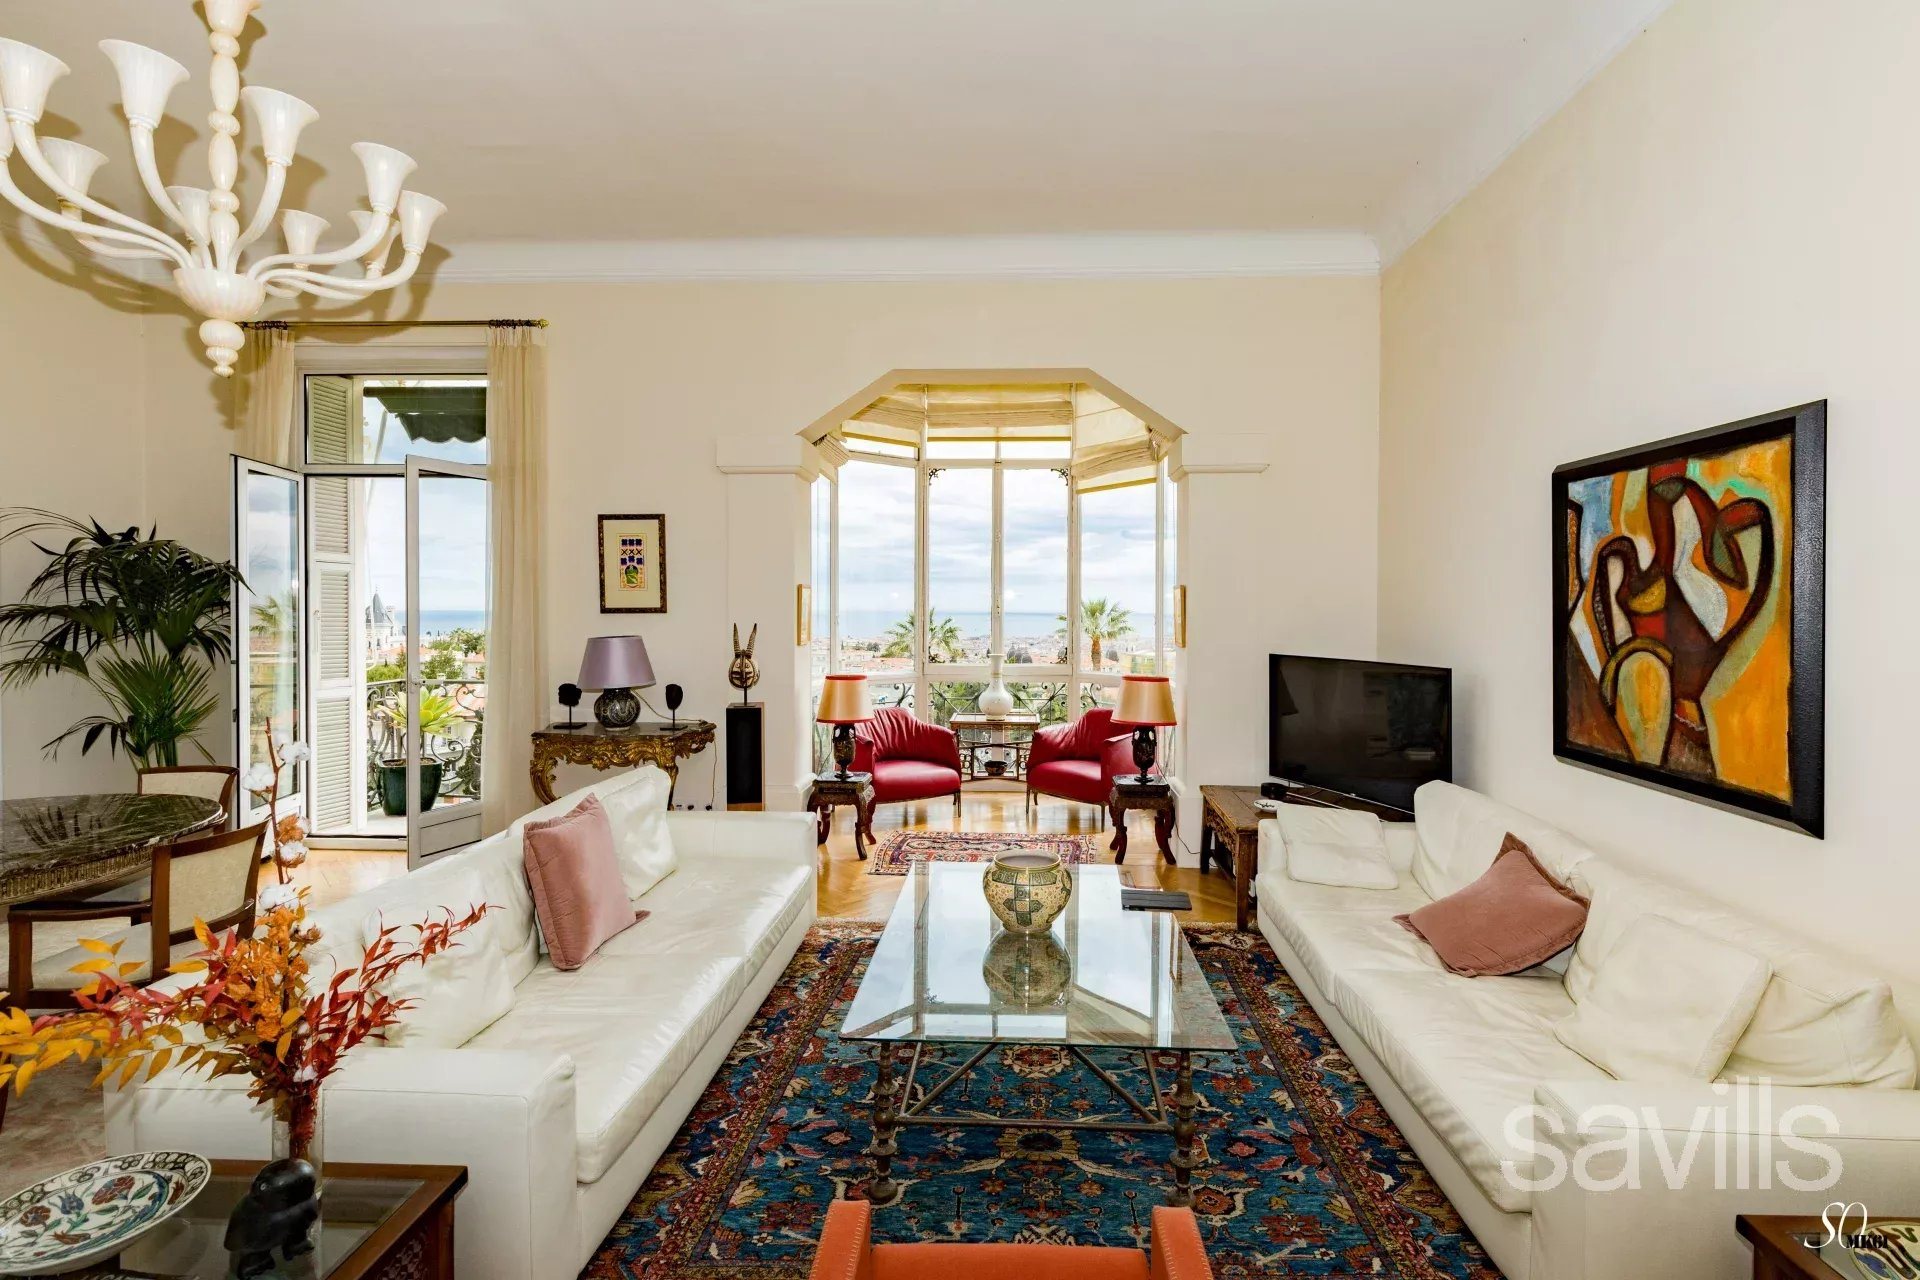
With a living area of approximately 480 m², it offers graceful reception rooms, an elegant dining room that can seat 16 and opens onto a terrace extended by the garden, as well as a fully equipped kitchen with a breakfast nook.
The upper floor comprises five bedrooms, including a superb master suite, and three bathrooms. A garage completes the property.
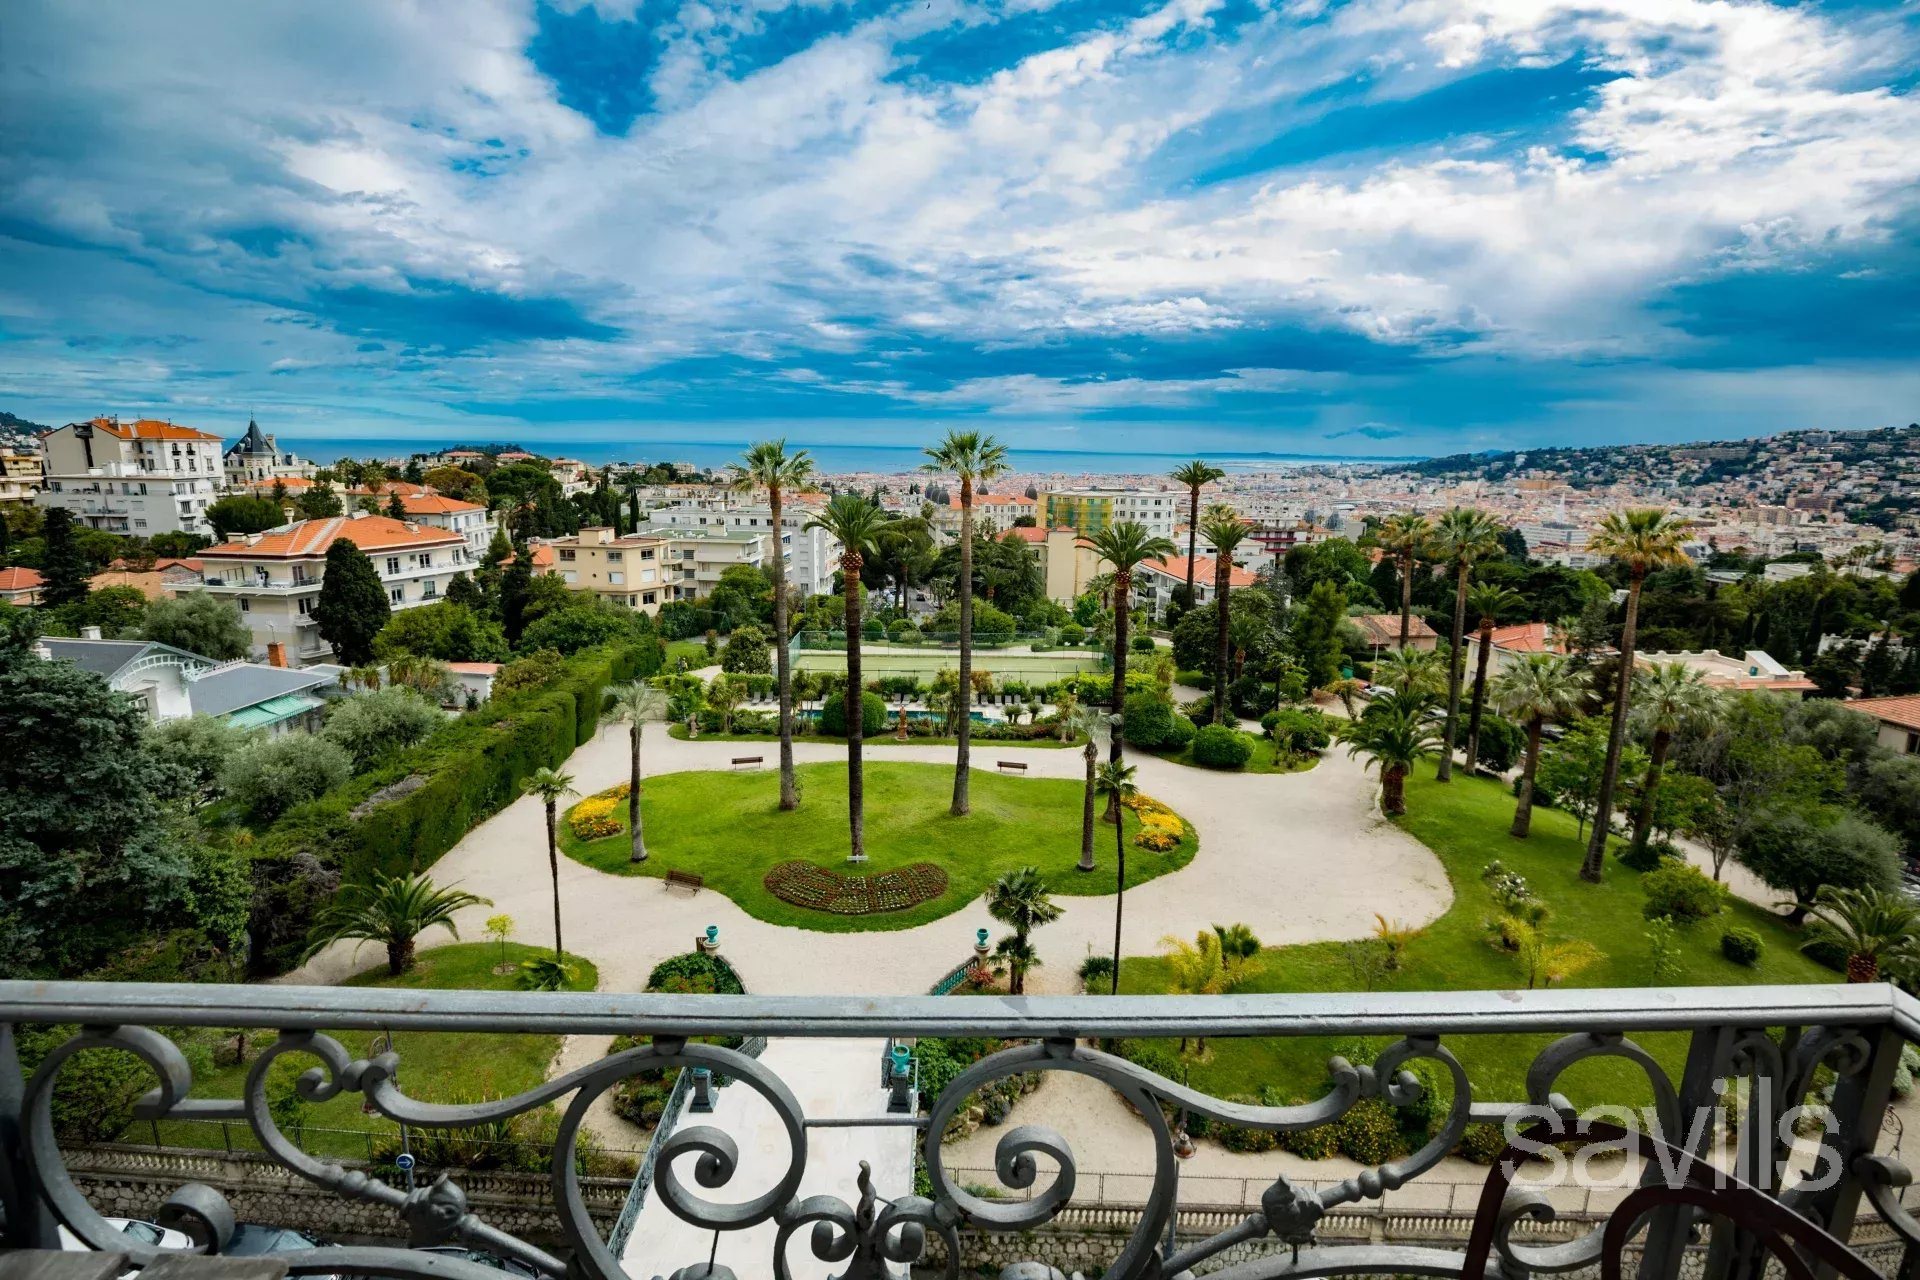
It benefits from a magnificent south-facing garden of approximately 14 ares, extended by an adjoining building plot of approximately 7 ares 88, offering a rare opportunity in this privileged neighbourhood. EPC: G
A true architectural gem, combining elegance, character and exceptional potential.
This house in Namur is a five-bedroom home spanning 187 m².
The property includes 3 bathrooms.
The property was built in 1962.
This property is listed for sale. Contact the listing agency for additional documentation, viewing availability and property-specific details.
 FEATURED
1 / 14
FEATURED
1 / 14
 +10
+10